Skip main navigation
Closed
  • Price Unknown

    526 W Logan Street, Republic, MO 65738

    3beds
    1,650sqft
    Single Family Residence
    Built in 2004
    0.25 Acres Lot
    $272,200 Zestimate®
    $--/sqft
    $1,528 Estimated rent

    Home value

    $272,200

    Estimated sales range

    Not available

    $1,528/mo

    Zestimate® history
    Loading
    Loading...

    Owner options

    List your home for rent

    $1,528/mo

    Rent Zestimate®

    Find your next renter with Zillow Rental Manager. Plus, with online applications, you can quickly screen prospective tenants – for free.

    Learn more

    $1,528/mo

    Rent Zestimate®

    Refinance and save

    Refinancing to a lower rate could help reduce your monthly payments and save thousands over the life of the loan.

    See today's rates

    Explore your selling options

    Work with a Zillow partner agent

    Leverage their expertise and Zillow's premium Showcase listings to get your home seen by more buyers.

    Get started

    List with your own agent

    Get your home in front of millions of buyers by listing it on Zillow.

    Learn how to do it

    Sell it yourself

    Take full control of how buyers see your home on Zillow by listing For Sale by Owner (FSBO).

    List your home

    What's special

    Two-car garageWelcoming front porchFormal dining roomVaulted ceilingSpacious deck
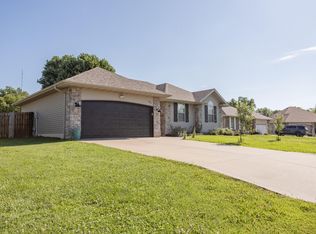
    ONE-LEVEL 3-BEDROOM RANCH Located in Republic's West Meadows neighborhood, this 3-bedroom, 2-bath home offers 1,650 square feet of thoughtfully designed space with a layout that balances openness and everyday function. A brick and siding exterior provides low-maintenance appeal, while the welcoming front porch sets the tone for what's inside.The main living area features a vaulted ceiling and stone fireplace with electric insert (convertible back to gas), creating a natural gathering space that connects seamlessly to the kitchen and two dining areas. Abundant windows bring in natural light, reinforcing the home's open, comfortable feel.Hardwood flooring carries through the kitchen, living area, and hallways, with tile in the baths and laundry, carpet in the primary bedroom, and vinyl flooring in the two secondary bedrooms for durability where it matters most. The kitchen is both practical and inviting, with quartz countertops, modern fixtures, a four-year-old dishwasher, and a bay window and door that adds both charm and light leading directly to the spacious deck, making indoor-outdoor living easy. A formal dining room offers flexibility for gatherings, workspace, or an additional living area.The primary suite is designed as a quiet retreat, featuring a tray ceiling, large windows, a spacious closet, dual sinks and a walk-in shower.Out back, the covered deck has been extended to include an open-air section, overlooking a fenced yard well-suited for both relaxing and entertaining. A two-car garage adds everyday practicality and storage.

    Zillow last checked:

    Listing updated:

    Listed by:

    Holly Stenger 417-880-1174,

    Murney Associates - Primrose

    Bought with:

    Gina G McCullough, 2006039385

    The Real Estate Broker

    Source: SOMOMLS as distributed by MLS GRID,MLS#: 60318840MLS Logo

    Facts & features

    Interior

    Bedrooms & bathrooms
    • Bedrooms: 3
    • Bathrooms: 2
    • Full bathrooms: 2
    Heating
    • Forced Air, Central, Fireplace(s), Natural Gas
    Cooling
    • Central Air
    Appliances
    • Included: Dishwasher, Gas Water Heater, Free-Standing Electric Oven, Microwave, Disposal
    • Laundry: Main Level, W/D Hookup
    Features
    • Walk-in Shower, Quartz Counters, Vaulted Ceiling(s), Tray Ceiling(s), Walk-In Closet(s)
    • Flooring: Carpet, Vinyl, Tile, Hardwood
    • Has basement: No
    • Attic: Pull Down Stairs
    • Has fireplace: Yes
    • Fireplace features: Living Room, Electric, Stone, Insert
    Interior area
    • Total structure area: 1,650
    • Total interior livable area: 1,650 sqft
    • Finished area above ground: 1,650
    • Finished area below ground: 0

    Property

    Parking
    • Total spaces: 2
    • Parking features: Garage Faces Front
    • Attached garage spaces: 2
    Features
    • Levels: One
    • Stories: 1
    • Patio & porch: Covered, Deck
    • Fencing: Privacy,Full,Wood
    Lot
    • Size: 0.25 Acres
    • Features: Landscaped, Level
    Details
    • Additional structures: Shed(s)
    • Parcel number: 1719105070

    Construction

    Type & style
    • Home type: SingleFamily
    • Architectural style: Traditional,Ranch
    • Property subtype: Single Family Residence
    Materials
    • Brick, Vinyl Siding
    • Foundation: Crawl Space
    • Roof: Composition
    Condition
    • Year built: 2004

    Utilities & green energy

    • Sewer: Public Sewer
    • Water: Public

    Community & neighborhood

    Security
    • Security features: Smoke Detector(s)
    Location
    • Region: Republic
    • Subdivision: West Meadows

    Other

    Other facts
    • Listing terms: Cash,VA Loan,USDA/RD,FHA,Conventional

    Price history

    DateEventPrice
    5/7/2026Sold--
    Source: SOMOMLS as distributed by MLS GRID #60318840 Report a problem
    3/27/2026Pending sale$269,900$164/sqft
    Source: SOMOMLS as distributed by MLS GRID #60318840 Report a problem
    3/24/2026Listed for sale$269,900+77%$164/sqft
    Source: SOMOMLS as distributed by MLS GRID #60318840 Report a problem
    2/16/2018Sold--
    Source: Agent Provided Report a problem
    1/6/2018Pending sale$152,500$92/sqft
    Source: Better Homes and Gardens Real Estate Southwest Group #60097250 Report a problem
    1/3/2018Listed for sale$152,500$92/sqft
    Source: Better Homes & Gardens SW Grp #60097250 Report a problem

    Public tax history

    YearProperty taxesTax assessment
    2025$2,046 +7.5%$38,530 +13%
    2024$1,904 +1.9%$34,090
    2023$1,868 +15.1%$34,090 +15.6%
    2022$1,624 +0.6%$29,490
    2021$1,614 +6.3%$29,490 +7.9%
    2020$1,519 +10%$27,320 +13.4%
    2018$1,381 +13.7%$24,090 +14%
    2017$1,215 $21,130
    2016$1,215 $21,130
    2015$1,215 +0.3%$21,130 +0.4%
    2014$1,211 $21,050 -7%
    2012-- $22,630
    2011-- $22,630 +4.3%
    2010-- $21,700 +7.3%
    2006$817 $20,230
    2005$817 $20,230 +25.3%
    2004-- $16,150

    Find assessor info on the county website

    Neighborhood: 65738

    Nearby schools

    GreatSchools rating
    Schools provided by the listing agent
    • Elementary: RP Schofield
    • Middle: Republic
    • High: Republic

    Source: SOMOMLS as distributed by MLS GRID. This data may not be complete. We recommend contacting the local school district to confirm school assignments for this home.

    Sell for more on Zillow
    Get a Zillow Showcase℠ listing at no additional cost and you could sell for .
    $272,200
    2% more
    +$5,444
    With Zillow Showcase(estimated)
    $277,644