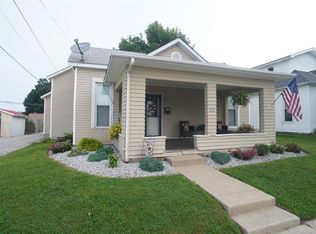
Looking for a single family home or an investment opportunity. This home can be both! Current owner has owned this property for 35 yrs and it has been a single family home as well as a 3 unit multi-family investment property. With consisting of a little over 2100sqft of living space, you can make this home your own with minor touches. First door located on the wrap around front porch was once a bedroom and is now a 15x15 apartment studio with a small kitchenette and full bath. This can be converted back into a bedroom with access to the main home if new buyer would like by taking out a small section in living room and adding doors back where they once were. Previously, there were french doors that was removed to convert the apartment studio. Main floor consist of dining room with woodburning stove (currently hasn't been used in 4yrs), living room, eat-in kitchen, full bath, and 2nd bedroom. Upstairs consist of 3 more additional bedrooms, bonus room, and full bath. In the 2nd bedroom upstairs you will find a small kitchenette and an electric plug for a stove. This can easily be removed. Large backyard with a 1 car detached garage with gravel floor. Recent updates include: Newer siding and roof in 2013, brand new furnace and A/C unit.
Sold
$185,000
526 W Sheridan St, Greensburg, IN 47240
5beds
2,172sqft
Residential, Single Family Residence
Built in 1880
9,147 Square Feet Lot
$215,100 Zestimate®
$85/sqft
$5,335 Estimated rent
Home value
$215,100
Estimated sales range
Not available
$5,335/mo
Zestimate® history
Owner options
List your home for rent
$5,335/mo
Rent Zestimate®
Find your next renter with Zillow Rental Manager. Plus, with online applications, you can quickly screen prospective tenants – for free.
$5,335/mo
Rent Zestimate®
Refinance and save
$1,163/mo
Est. payment
Refinancing to a lower rate could help reduce your monthly payments and save thousands over the life of the loan.
$1,163/mo
Est. payment
Explore your selling options
Work with a Zillow partner agent
Leverage their expertise and Zillow's premium Showcase listings to get your home seen by more buyers.
Get startedList with your own agent
Get your home in front of millions of buyers by listing it on Zillow.
Learn how to do itSell it yourself
Take full control of how buyers see your home on Zillow by listing For Sale by Owner (FSBO).
List your homeWhat's special
Wrap around front porchNewer siding and roofLarge backyardEat-in kitchen
Zillow last checked:
Listing updated:
Listed by:
Jennifer Hamilton 812-593-6799,
Keller Williams Indy Metro S
Bought with:
Kirk C Parramore
Trusted Realty Partners of Ind
Source: MIBOR as distributed by MLS GRID,MLS#: 21984803
Facts & features
Interior
Bedrooms & bathrooms
- Bedrooms: 5
- Bathrooms: 3
- Full bathrooms: 3
- Main level bathrooms: 2
- Main level bedrooms: 2
Primary bedroom
- Features: Carpet
- Level: Main
- Area: 156 Square Feet
- Dimensions: 12x13
Bedroom 2
- Features: Carpet
- Level: Main
- Area: 225 Square Feet
- Dimensions: 15x15
Bedroom 3
- Features: Carpet
- Level: Upper
- Area: 144 Square Feet
- Dimensions: 12x12
Bedroom 4
- Features: Carpet
- Level: Upper
- Area: 132 Square Feet
- Dimensions: 11x12
Bedroom 5
- Features: Carpet
- Level: Upper
- Area: 182 Square Feet
- Dimensions: 13x14
Bonus room
- Features: Carpet
- Level: Upper
- Area: 98 Square Feet
- Dimensions: 7x14
Dining room
- Features: Laminate Hardwood
- Level: Main
- Area: 196 Square Feet
- Dimensions: 14x14
Kitchen
- Features: Laminate Hardwood
- Level: Main
- Area: 195 Square Feet
- Dimensions: 13x15
Living room
- Features: Carpet
- Level: Main
- Area: 224 Square Feet
- Dimensions: 14x16
Heating
- Forced Air
Cooling
- Has cooling: Yes
Appliances
- Included: Dishwasher
- Laundry: Laundry Closet, Main Level
Features
- Ceiling Fan(s), High Speed Internet, Eat-in Kitchen, Walk-In Closet(s)
- Windows: Wood Work Painted
- Has basement: No
- Number of fireplaces: 1
- Fireplace features: Dining Room, Wood Burning
Interior area
- Total structure area: 2,172
- Total interior livable area: 2,172 sqft
Property
Parking
- Total spaces: 1
- Parking features: Detached
- Garage spaces: 1
- Details: Garage Parking Other(Service Door)
Features
- Levels: Two
- Stories: 2
- Patio & porch: Covered, Wrap Around
- Fencing: Fenced
Lot
- Size: 9,147 Square Feet
- Features: Mature Trees
Details
- Parcel number: 161102310009000016
- Horse amenities: None
Construction
Type & style
- Home type: SingleFamily
- Architectural style: Traditional
- Property subtype: Residential, Single Family Residence
Materials
- Vinyl Siding
- Foundation: Cellar, Crawl Space
Condition
- New construction: No
- Year built: 1880
Utilities & green energy
- Electric: 200+ Amp Service
- Water: Municipal/City
- Utilities for property: Electricity Connected, Water Connected
Community & HOA
Community
- Subdivision: No Subdivision
HOA
- Has HOA: No
Location
- Region: Greensburg
Financial & listing details
- Price per square foot: $85/sqft
- Tax assessed value: $173,500
- Annual tax amount: $1,372
- Date on market: 6/12/2024
- Cumulative days on market: 130 days
- Electric utility on property: Yes
Price history
| Date | Event | Price |
|---|---|---|
| 12/9/2024 | Sold | $185,000-11.9%$85/sqft |
Source:  MIBOR as distributed by MLS GRID #21984803 Report a problem MIBOR as distributed by MLS GRID #21984803 Report a problem | ||
| 10/24/2024 | Pending sale | $210,000$97/sqft |
Source: MIBOR as distributed by MLS GRID #21984803 Report a problem | ||
| 9/4/2024 | Price change | $210,000-7.1%$97/sqft |
Source: MIBOR as distributed by MLS GRID #21984803 Report a problem | ||
| 6/12/2024 | Listed for sale | $226,000$104/sqft |
Source: MIBOR as distributed by MLS GRID #21984803 Report a problem | ||
Public tax history
| Year | Property taxes | Tax assessment |
|---|---|---|
| 2025 | $1,633 -12.4% | $173,500 +2.3% |
| 2024 | $1,863 +48.1% | $169,600 -7.6% |
| 2023 | $1,258 +26.8% | $183,600 +46.3% |
| 2022 | $992 +7.3% | $125,500 +16.4% |
| 2021 | $924 +5.2% | $107,800 +3.5% |
| 2020 | $879 +10.9% | $104,200 +4.8% |
| 2019 | $792 +5.2% | $99,400 +4.6% |
| 2018 | $754 +7.6% | $95,000 +0.6% |
| 2017 | $700 -5.5% | $94,400 +1.8% |
| 2016 | $741 -11.8% | $92,700 -4.6% |
| 2014 | $840 +3.2% | $97,200 +1.9% |
| 2013 | $814 +7.7% | $95,400 -0.3% |
| 2012 | $756 +9.8% | $95,700 +4.2% |
| 2011 | $689 -39.7% | $91,800 -27.1% |
| 2010 | $1,141 +20.3% | $125,900 +9.3% |
| 2009 | $949 | $115,200 +1.8% |
| 2007 | -- | $113,200 |
| 2006 | -- | $113,200 +10.5% |
| 2005 | -- | $102,400 |
Find assessor info on the county website
Neighborhood: 47240
Nearby homes
- $22,600-- bd1 ba696 sqft528 W Sheridan St, Greensburg, IN 47240Off Market
- $179,7002 bd1 ba1.2k sqft518 W Sheridan St, Greensburg, IN 47240Off Market

- $151,1002 bd1 ba1.2k sqft518 W Sheridan St UNIT 4, Greensburg, IN 47240Off Market
- $148,5003 bd1 ba846 sqft514 W Sheridan St, Greensburg, IN 47240Off Market
- $134,8004 bd1 ba2.1k sqft634 N Michigan Ave, Greensburg, IN 47240Off Market
- $145,7002 bd1 ba2.2k sqft630 N Michigan Ave, Greensburg, IN 47240Off Market
- $233,6004 bd2 ba2.7k sqft617 N Ireland St, Greensburg, IN 47240Off Market
- $--2 bd1 ba998 sqft529 W 1st St UNIT 9, Greensburg, IN 47240Off Market
Nearby schools
GreatSchools rating
- 7/10Greensburg ElementaryGrades: PK-5Distance: 1.5 mi
- 8/10Greensburg Community Jr HighGrades: 6-8Distance: 0.7 mi
- 9/10Greensburg Community High SchoolGrades: 9-12Distance: 1.2 mi
Schools provided by the listing agent
- Elementary: Greensburg Elementary
- Middle: Greensburg Community Jr High
- High: Greensburg Community High School
Source: MIBOR as distributed by MLS GRID. This data may not be complete. We recommend contacting the local school district to confirm school assignments for this home.


Get pre-qualified for a loan
At Zillow Home Loans, we can pre-qualify you in as little as 5 minutes with no impact to your credit score.An equal housing lender. NMLS #10287.
- Indiana
- Decatur County
- Greensburg
- 47240
- 526 W Sheridan St
Nearby cities
Nearby neighborhoods
Nearby zip codes
Other Greensburg Topics
