Step into a blend of Frank Lloyd Wright inspired design/classic craftsman cottage charm in this beautifully updated residence. A welcoming front porch w/swing invites you to relax. Original hardwood floors. Updated kitchen w/eat-in area, granite countertops, stainless appliances, gas cooking, laundry room (refrigerator, washer/dryer convey). Formal dining room. High ceilings, gas fireplace, plantation shutters throughout. Half bath down. Upstairs three bedrooms each with walk in closets. Recently renovated main bathroom features clawfoot tub, separate modern glass enclosed shower and double vanity. Ring doorbell and nest smart thermostat. Detached one car garage with two car tandem carport. Beautiful front and backyard with mature trees. Rear alley for trash and recycle pick up. Privacy fence and pergola over back porch. Located in the heart of Alta Vista steps from the highly sought after Twain Dual Language Academy, Trinity University and the Pearl Brewery.
Sold
Price Unknown
526 W SUMMIT, San Antonio, TX 78212
3beds
1,704sqft
Single Family Residence
Built in 1930
4,791 Square Feet Lot
$416,400 Zestimate®
$--/sqft
$2,547 Estimated rent
Home value
$416,400
$387,000 - $450,000
$2,547/mo
Zestimate® history
Owner options
List your home for rent
$2,547/mo
Rent Zestimate®
Find your next renter with Zillow Rental Manager. Plus, with online applications, you can quickly screen prospective tenants – for free.
$2,547/mo
Rent Zestimate®
Refinance and save
Refinancing to a lower rate could help reduce your monthly payments and save thousands over the life of the loan.
Explore your selling options
Work with a Zillow partner agent
Leverage their expertise and Zillow's premium Showcase listings to get your home seen by more buyers.
Get startedList with your own agent
Get your home in front of millions of buyers by listing it on Zillow.
Learn how to do itSell it yourself
Take full control of how buyers see your home on Zillow by listing For Sale by Owner (FSBO).
List your homeWhat's special
Gas fireplaceDetached one car garagePrivacy fenceGas cookingRecently renovated main bathroomHigh ceilingsFormal dining room
Zillow last checked:
Listing updated:
Listed by:
Carolyn Thornton TREC #708130 (210) 872-5762,
Phyllis Browning Company
Source: LERA MLS,MLS#: 1862515
Facts & features
Interior
Bedrooms & bathrooms
- Bedrooms: 3
- Bathrooms: 2
- Full bathrooms: 1
- 1/2 bathrooms: 1
Primary bedroom
- Level: Upper
- Area: 209
- Dimensions: 19 x 11
Bedroom 2
- Area: 143
- Dimensions: 13 x 11
Bedroom 3
- Area: 135
- Dimensions: 15 x 9
Primary bathroom
- Features: Tub/Shower Separate, Double Vanity
- Area: 120
- Dimensions: 10 x 12
Dining room
- Area: 143
- Dimensions: 13 x 11
Kitchen
- Area: 132
- Dimensions: 12 x 11
Living room
- Area: 266
- Dimensions: 19 x 14
Heating
- Central, Heat Pump, Natural Gas
Cooling
- Central Air
Appliances
- Included: Washer, Dryer, Range, Gas Cooktop, Refrigerator, Disposal, Dishwasher, Vented Exhaust Fan, Gas Water Heater
- Laundry: Main Level, Laundry Room, In Kitchen, Washer Hookup, Dryer Connection
Features
- One Living Area, Separate Dining Room, Eat-in Kitchen, Two Eating Areas, Pantry, Study/Library, Utility Room Inside, All Bedrooms Upstairs, High Ceilings, Open Floorplan, High Speed Internet, Walk-In Closet(s), Ceiling Fan(s), Chandelier, Solid Counter Tops
- Flooring: Wood
- Attic: Access Only,Pull Down Stairs
- Number of fireplaces: 1
- Fireplace features: One
Interior area
- Total structure area: 1,704
- Total interior livable area: 1,704 sqft
Property
Parking
- Total spaces: 3
- Parking features: One Car Garage, Two Car Carport
- Garage spaces: 1
- Carport spaces: 2
- Covered spaces: 3
Features
- Levels: Two
- Stories: 2
- Pool features: None
- Fencing: Wire
- Has view: Yes
- View description: City
Lot
- Size: 4,791 Square Feet
- Features: Level, Curbs, Sidewalks
- Residential vegetation: Mature Trees, Mature Trees (ext feat)
Details
- Parcel number: 017960040040
Construction
Type & style
- Home type: SingleFamily
- Property subtype: Single Family Residence
Materials
- 4 Sides Masonry, Stone, Stucco
- Roof: Composition
Condition
- Pre-Owned
- New construction: No
- Year built: 1930
Utilities & green energy
- Electric: CPS
- Gas: CPS
- Sewer: SAWS, Sewer System
- Water: SAWS, Water System
- Utilities for property: Cable Available, City Garbage service
Community & HOA
Community
- Features: None
- Security: Smoke Detector(s), Security System Owned, Prewired
- Subdivision: Alta Vista
Location
- Region: San Antonio
Financial & listing details
- Tax assessed value: $424,740
- Annual tax amount: $10,364
- Date on market: 4/30/2025
- Cumulative days on market: 19 days
- Listing terms: Conventional,FHA,VA Loan,Cash
- Road surface type: Paved, Asphalt
Price history
| Date | Event | Price |
|---|---|---|
| 6/9/2025 | Sold | -- |
Source:  LERA MLS #1862515 Report a problem LERA MLS #1862515 Report a problem | ||
| 5/19/2025 | Pending sale | $450,000$264/sqft |
Source: LERA MLS #1862515 Report a problem | ||
| 4/30/2025 | Listed for sale | $450,000+40.7%$264/sqft |
Source: LERA MLS #1862515 Report a problem | ||
| 3/8/2018 | Sold | -- |
Source: LERA MLS #1291000 Report a problem | ||
| 2/19/2018 | Listed for sale | $319,900$188/sqft |
Source: South Texas Realty Services #1291000 Report a problem | ||
| 2/15/2018 | Pending sale | $319,900$188/sqft |
Source: South Texas Realty Services #1291000 Report a problem | ||
| 2/3/2018 | Listed for sale | $319,900+30.6%$188/sqft |
Source: South Texas Realty Services #1291000 Report a problem | ||
| 6/22/2016 | Sold | -- |
Source: LERA MLS #1173267 Report a problem | ||
| 4/21/2016 | Listed for sale | $244,900+15%$144/sqft |
Source: Coldwell Banker D'Ann Harper REALTORS� #1173267 Report a problem | ||
| 4/21/2012 | Sold | -- |
Source: Agent Provided Report a problem | ||
| 2/3/2012 | Price change | $213,000-11.2%$125/sqft |
Source: Wakefield, REALTORS #928329 Report a problem | ||
| 1/22/2012 | Listed for sale | $239,900$141/sqft |
Source: Wakefield, REALTORS #928329 Report a problem | ||
| 7/17/2006 | Sold | -- |
Source: Agent Provided Report a problem | ||
Public tax history
| Year | Property taxes | Tax assessment |
|---|---|---|
| 2025 | $10,366 +0% | $424,740 |
| 2024 | $10,364 -5.3% | $424,740 -3.2% |
| 2023 | $10,939 +12.4% | $438,830 +22.2% |
| 2022 | $9,734 +13.7% | $359,240 +17.4% |
| 2021 | $8,563 | $306,030 +0.3% |
| 2020 | $8,563 +4.6% | $305,200 +5.7% |
| 2019 | $8,186 | $288,820 +9.4% |
| 2018 | $8,186 +19.8% | $263,930 +2.7% |
| 2017 | $6,833 +11.7% | $257,050 +11.7% |
| 2016 | $6,116 +23.9% | $230,130 +10% |
| 2015 | $4,937 | $209,209 +10% |
| 2014 | $4,937 | $190,190 +10% |
| 2013 | -- | $172,900 +26.6% |
| 2012 | -- | $136,570 +6.8% |
| 2011 | -- | $127,870 -2.3% |
| 2010 | -- | $130,890 -10.4% |
| 2009 | -- | $146,030 -3.4% |
| 2008 | -- | $151,240 +9% |
| 2007 | -- | $138,790 +33.5% |
| 2006 | -- | $104,000 +8.6% |
| 2005 | -- | $95,780 |
| 2004 | -- | -- |
| 2003 | -- | -- |
| 2002 | -- | -- |
| 2001 | -- | -- |
| 2000 | -- | -- |
Find assessor info on the county website
Neighborhood: Alta Vista
Nearby homes
- $--1 bd1 ba646 sqft530 W Summit Ave #2, San Antonio, TX 78212Off Market

- $307,8001 bd1 ba1.6k sqft530 W Summit Ave, San Antonio, TX 78212Off Market
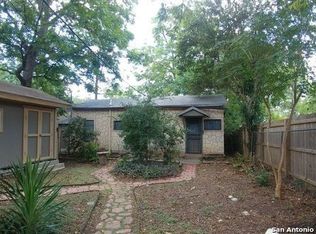
- $182,8002 bd1 ba1.1k sqft522 W Summit Ave, San Antonio, TX 78212Off Market
- $315,0006 bd9 ba9.7k sqft534 W Summit Ave, San Antonio, TX 78212Off Market

- $292,7003 bd1 ba1.5k sqft518 W Summit Ave, San Antonio, TX 78212Off Market
- $---- bd1 ba-- sqft538 W Summit Ave #3, San Antonio, TX 78212Off Market
- $---- bd1 ba-- sqft538 W Summit Ave APT 1, San Antonio, TX 78212Off Market
- $---- bd1 ba-- sqft538 W Summit Ave APT 8, San Antonio, TX 78212Off Market
Nearby schools
GreatSchools rating
- 6/10Agnes Cotton Elementary SchoolGrades: 3-8Distance: 0.3 mi
- 4/10Edison High SchoolGrades: 9-12Distance: 1 mi
Schools provided by the listing agent
- Elementary: Cotton
- Middle: Mark Twain
- High: Edgewood
- District: San Antonio I.S.D.
Source: LERA MLS. This data may not be complete. We recommend contacting the local school district to confirm school assignments for this home.
Get a cash offer in 3 minutes
Find out how much your home could sell for in as little as 3 minutes with a no-obligation cash offer.
Estimated market value
$416,400
Get a cash offer in 3 minutes
Find out how much your home could sell for in as little as 3 minutes with a no-obligation cash offer.
Estimated market value
$416,400
- Texas
- Bexar County
- San Antonio
- 78212
- Alta Vista
- 526 W SUMMIT
Nearby cities
Nearby neighborhoods
Nearby zip codes
Other San Antonio Topics
