Skip main navigation
Sold for $560,000
  • Zestimate®
    $560,000

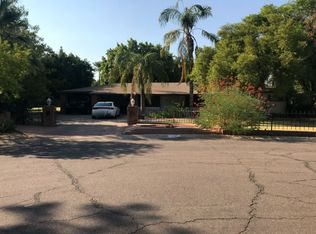
    526 W TOWNLEY Avenue, Phoenix, AZ 85021

    3beds
    1,481sqft
    Single Family Residence
    Built in 1957
    9,762 Square Feet Lot
    $560,000 Zestimate®
    $378/sqft
    $2,167 Estimated rent

    Home value

    $560,000

    $515,000 - $605,000

    $2,167/mo

    Zestimate® history
    Loading
    Loading...

    Owner options

    List your home for rent

    $2,167/mo

    Rent Zestimate®

    Find your next renter with Zillow Rental Manager. Plus, with online applications, you can quickly screen prospective tenants – for free.

    Learn more

    $2,167/mo

    Rent Zestimate®

    Refinance and save

    $3,416/mo

    Est. payment

    Refinancing to a lower rate could help reduce your monthly payments and save thousands over the life of the loan.

    See today's rates

    $3,416/mo

    Est. payment

    Explore your selling options

    Work with a Zillow partner agent

    Leverage their expertise and Zillow's premium Showcase listings to get your home seen by more buyers.

    Get started

    List with your own agent

    Get your home in front of millions of buyers by listing it on Zillow.

    Learn how to do it

    Sell it yourself

    Take full control of how buyers see your home on Zillow by listing For Sale by Owner (FSBO).

    List your home

    What's special

    Completely re-imagined gas fireplaceAdditional covered parkingFormal diningGas stoveLarge irrigated lotBuilt-in microwaveMaple cabinetry
    This wonderful three-bedroom, two-bath home sits on a large irrigated lot in Martha Ann Estates. A deep paver stone driveway, carport, and additional covered parking provide ample off-street parking. Inside, the home features travertine tile and all new bedroom luxury vinyl flooring, double-pane Andersen windows, double-cell cordless blinds, a family room with an oversized slider door and a completely re-imagined gas fireplace, formal dining, and a kitchen with granite countertops, maple cabinetry, a gas stove, stainless steel appliances, and a built-in microwave The primary suite includes a bathroom with a custom sink, mirror, and tile-surround shower, while the additional bedrooms share a full bath. Recent and notable features include a whole-house gas Generac generator, water softener, gas tank-less water heater, exterior lighting system, security doors, and the exterior was repainted in 2022. The backyard offers a covered paver stone patio, multiple seating areas, storage shed, play-set, horseshoe pit, and room for a pool. Conveniently located near the Bridle Path and Canal for hiking and biking.

    Zillow last checked:

    Listing updated:

    Listed by:

    Kimberley Doering 602-909-3828,

    Redfin Corporation

    Bought with:

    Brian McShane, SA704354000

    Realty Executives Arizona Territory

    Barney McShane, SA015334000

    Realty Executives Arizona Territory

    Source: ARMLS,MLS#: 7080870MLS Logo

    Facts & features

    Interior

    Bedrooms & bathrooms
    • Bedrooms: 3
    • Bathrooms: 2
    • Full bathrooms: 2
    Heating
    • ENERGY STAR Qualified Equipment, Electric
    Cooling
    • Central Air, Ceiling Fan(s), ENERGY STAR Qualified Equipment, Programmable Thmstat
    Appliances
    • Included: Dryer, Washer, Water Softener Owned, Refrigerator, Built-in Microwave, Dishwasher, Disposal, Gas Oven
    Features
    • High Speed Internet, Granite Counters, No Interior Steps, 3/4 Bath Master Bdrm
    • Flooring: Tile
    • Windows: Double Pane Windows, ENERGY STAR Qualified Windows
    • Has basement: No
    • Number of fireplaces: 1
    • Fireplace features: Living Room, Gas
    Interior area
    • Total structure area: 1,481
    • Total interior livable area: 1,481 sqft

    Property

    Parking
    • Total spaces: 5
    • Parking features: Carport, Open
    • Carport spaces: 1
    • Uncovered spaces: 4
    Features
    • Stories: 1
    • Patio & porch: Covered
    • Exterior features: Storage
    • Spa features: None
    • Fencing: Block
    Lot
    • Size: 9,762 Square Feet
    • Features: Grass Front, Grass Back, Irrigation Front, Irrigation Back
    Details
    • Parcel number: 16061076

    Construction

    Type & style
    • Home type: SingleFamily
    • Property subtype: Single Family Residence
    Materials
    • Painted, Block
    • Roof: Composition
    Condition
    • Year built: 1957

    Utilities & green energy

    • Electric: 220 Volts in Kitchen
    • Sewer: Public Sewer

    Community & HOA

    Community
    • Subdivision: MARTHA ANN ESTATES
    HOA
    • Has HOA: No
    • Services included: No Fees
    Location
    • Region: Phoenix

    Financial & listing details

    • Price per square foot: $378/sqft
    • Tax assessed value: $421,600
    • Annual tax amount: $2,177
    • Date on market: 9/18/2026
    • Cumulative days on market: 24 days
    • Listing terms: VA Loan,Cash,Conventional,FHA
    • Ownership: Fee Simple
    • Electric utility on property: Yes

    Price history

    DateEventPrice
    10/20/2026Sold$560,000+2%$378/sqft
    Source: ARMLS #7080870 Report a problem
    10/13/2026Pending sale$549,000$371/sqft
    Source: ARMLS #7080870 Report a problem
    9/18/2026Listed for sale$549,000+104.1%$371/sqft
    Source: ARMLS #7080870 Report a problem
    7/10/2015Sold$269,000$182/sqft
    Source: ARMLS #5288213 Report a problem
    6/2/2015Listed for sale$269,000-12.9%$182/sqft
    Source: HomeSmart #5288213 Report a problem
    7/26/2008Listing removed$309,000$209/sqft
    Source: NRT Arizona #2991259 Report a problem
    6/19/2008Listed for sale$309,000-6.4%$209/sqft
    Source: NRT Arizona #2991259 Report a problem
    9/27/2006Sold$330,000+32%$223/sqft
    Source: Public Record Report a problem
    7/6/2005Sold$250,000$169/sqft
    Source: Public Record Report a problem

    Public tax history

    YearProperty taxesTax assessment
    2025$2,142 +4%$42,160 -4.6%
    2024$2,059 +1.9%$44,180 +149.4%
    2023$2,020 +2%$17,716 -36.3%
    2022$1,980 +0.2%$27,830 +10.4%
    2021$1,975 +1.9%$25,200 +3.6%
    2020$1,939 +2.9%$24,330 +15%
    2019$1,884 $21,150 +6.2%
    2018$1,884 +0.3%$19,920 +5.4%
    2017$1,879 +9.8%$18,900 +9.1%
    2016$1,712 +6.6%$17,330 +11.3%
    2015$1,606 $15,570 +36.3%
    2014-- $11,420 +2.6%
    2013-- $11,130 -12.2%
    2012-- $12,680 -16.9%
    2011-- $15,260 -9.1%
    2010-- $16,780 -22.8%
    2009-- $21,730 -9.3%
    2008-- $23,950 +14%
    2007-- $21,000 +35.9%
    2006-- $15,450
    2005-- $15,450 +22.1%
    2004-- $12,650
    2003-- $12,650 +17.7%
    2002-- $10,750
    Find assessor info on the county website

    Neighborhood: North Mountain

    Nearby schools

    GreatSchools rating
    Schools provided by the listing agent
    • Elementary: Royal Palm Middle School
    • Middle: Royal Palm Middle School
    • High: Sunnyslope High School
    • District: Washington Elementary School District

    Source: ARMLS. This data may not be complete. We recommend contacting the local school district to confirm school assignments for this home.

    Get a cash offer in 3 minutes
    Find out how much your home could sell for in as little as 3 minutes with a no-obligation cash offer.
    Estimated market value

    $560,000

    Get a cash offer in 3 minutes
    Find out how much your home could sell for in as little as 3 minutes with a no-obligation cash offer.
    Estimated market value

    $560,000