Welcome to this beautifully upgraded single-family home in the gated Tribella community, built in 2017. With 4 bedrooms and 3 bathrooms across 2,133 square feet of thoughtfully designed living space, this property offers the perfect blend of style, comfort, and convenience.
Step inside to discover a modern open-concept layout with soaring ceilings and abundant natural light. The home has been meticulously maintained and tastefully furnished with high-end finishes, appliances, and artistic décor—all of which are included in the sale. From designer lighting and built-in entertainment systems to custom wall art and furniture, every detail has been carefully curated for contemporary living.
Enjoy the peace of mind and energy efficiency that comes with modern construction, helping to keep utility costs low. The HOA maintains the beautifully landscaped community, including regular street cleaning, night-time lighting, and access to resort-style amenities such as a sparkling pool—perfect for relaxing during the summer and fall months.
Ideally located in the heart of Santa Ana, you’ll find yourself just minutes from Disneyland, Great Wolf Lodge Water Park, Little Saigon, shopping centers, markets, restaurants, Santa Ana College, public transportation, and major hospitals.
Don’t miss your chance to own this turnkey home in one of Santa Ana’s most desirable neighborhoods. Review the photos and schedule your private tour today—you’ll be glad you did.
Sold for $965,000
Listed by: HOMEQUEST REAL ESTATE • HIEN DANG • Contact: 909-606-0888
Bought with: HOMEQUEST REAL ESTATE
$965,000
526 W Tribella Ct, Santa Ana, CA 92703
4beds
2,133sqft
Single Family Residence
Built in 2017
1,723 Square Feet Lot
$965,400 Zestimate®
$452/sqft
$4,629 Estimated rent
Home value
$965,400
$888,000 - $1.04M
$4,629/mo
Zestimate® history
Owner options
List your home for rent
$4,629/mo
Rent Zestimate®
Find your next renter with Zillow Rental Manager. Plus, with online applications, you can quickly screen prospective tenants – for free.
$4,629/mo
Rent Zestimate®
Refinance and save
$6,305/mo
Est. payment
Refinancing to a lower rate could help reduce your monthly payments and save thousands over the life of the loan.
$6,305/mo
Est. payment
Explore your selling options
Work with a Zillow partner agent
Leverage their expertise and Zillow's premium Showcase listings to get your home seen by more buyers.
Get startedList with your own agent
Get your home in front of millions of buyers by listing it on Zillow.
Learn how to do itSell it yourself
Take full control of how buyers see your home on Zillow by listing For Sale by Owner (FSBO).
List your homeWhat's special
Zillow last checked:
Listing updated:
Listed by:
HIEN DANG DRE #01401721 909-967-3673,
HOMEQUEST REAL ESTATE
Bought with:
HIEN DANG, DRE #01401721
HOMEQUEST REAL ESTATE
Source: CRMLS,MLS#: WS25165668 Originating MLS: California Regional MLS
Originating MLS: California Regional MLSFacts & features
Interior
Bedrooms & bathrooms
- Bedrooms: 4
- Bathrooms: 3
- Full bathrooms: 3
- Main level bathrooms: 1
- Main level bedrooms: 1
Rooms
- Room types: Bedroom, Kitchen, Laundry, Living Room, Primary Bathroom, Primary Bedroom, Media Room, Other, Dining Room
Primary bedroom
- Features: Primary Suite
Bedroom
- Features: Bedroom on Main Level
Bathroom
- Features: Bathtub, Closet, Dual Sinks, Full Bath on Main Level, Low Flow Plumbing Fixtures, Linen Closet, Multiple Shower Heads, Quartz Counters, Separate Shower, Tub Shower
Kitchen
- Features: Kitchen/Family Room Combo, Pots & Pan Drawers, Quartz Counters
Other
- Features: Walk-In Closet(s)
Heating
- Central, Forced Air, High Efficiency, Natural Gas
Cooling
- Central Air, Electric, High Efficiency
Appliances
- Included: Dishwasher, ENERGY STAR Qualified Appliances, ENERGY STAR Qualified Water Heater, Free-Standing Range, Disposal, Gas Oven, Gas Range, Gas Water Heater, High Efficiency Water Heater, Microwave, Tankless Water Heater, Water Heater, Dryer, Washer
- Laundry: Washer Hookup, Gas Dryer Hookup, Inside, Laundry Room, Upper Level
Features
- Built-in Features, Breakfast Area, Ceiling Fan(s), Separate/Formal Dining Room, Eat-in Kitchen, Furnished, High Ceilings, Open Floorplan, Pantry, Quartz Counters, Recessed Lighting, Storage, Wired for Sound, Bedroom on Main Level, Primary Suite, Walk-In Closet(s)
- Flooring: Carpet, Laminate, Stone, Tile, Vinyl, Wood
- Doors: Insulated Doors, Panel Doors
- Windows: Double Pane Windows, ENERGY STAR Qualified Windows, Plantation Shutters
- Has fireplace: No
- Fireplace features: None
- Furnished: Yes
- Common walls with other units/homes: No Common Walls
Interior area
- Total interior livable area: 2,133 sqft
Property
Parking
- Total spaces: 2
- Parking features: Concrete, Direct Access, Door-Single, Driveway, Electric Vehicle Charging Station(s), Garage, Garage Door Opener, Permit Required, Garage Faces Rear, Storage
- Attached garage spaces: 2
Accessibility
- Accessibility features: Parking
Features
- Levels: Three Or More
- Stories: 3
- Entry location: Front Door
- Patio & porch: Front Porch, Open, Patio, Porch
- Exterior features: Lighting
- Pool features: Fenced, In Ground, Association
- Fencing: Security,Stucco Wall
- Has view: Yes
- View description: None
Lot
- Size: 1,723 Square Feet
- Dimensions: 1723 SQFT
- Features: Corner Lot, Front Yard, Near Public Transit, Paved, Rectangular Lot, Sprinkler System
Details
- Parcel number: 19835210
- Special conditions: Standard
Construction
Type & style
- Home type: SingleFamily
- Architectural style: Modern
- Property subtype: Single Family Residence
Materials
- Drywall, Ducts Professionally Air-Sealed, Stucco
- Foundation: Concrete Perimeter, Slab
- Roof: Tile
Condition
- Turnkey
- New construction: No
- Year built: 2017
Details
- Builder name: Trimark Home
Utilities & green energy
- Electric: Electricity - On Property, 220 Volts in Garage
- Sewer: Public Sewer
- Water: Public
- Utilities for property: Electricity Available, Electricity Connected, Natural Gas Available, Natural Gas Connected, Phone Available, Phone Connected, Sewer Available, Water Available, Water Connected
Green energy
- Energy efficient items: Appliances, Water Heater
Community & HOA
Community
- Features: Dog Park, Street Lights, Sidewalks, Gated
- Security: Carbon Monoxide Detector(s), Fire Sprinkler System, Gated Community, Smoke Detector(s)
- Subdivision: Tribella Hoa
HOA
- Has HOA: Yes
- Amenities included: Management, Maintenance Front Yard, Outdoor Cooking Area, Picnic Area, Pool, Pet Restrictions, Pets Allowed
- HOA fee: $158 monthly
- HOA name: Tribella HOA
- HOA phone: 949-855-1800
Location
- Region: Santa Ana
Financial & listing details
- Price per square foot: $452/sqft
- Tax assessed value: $950,000
- Annual tax amount: $11,042
- Date on market: 8/5/2025
- Cumulative days on market: 44 days
- Listing terms: Cash,Cash to New Loan,Conventional,Contract,Cal Vet Loan,1031 Exchange,FHA,Submit
- Inclusions: Refrigerator, washer and dryer, stove, range hood, entertainment system, bedroom and bathroom sets, all furniture, lightings, wall decors, TVs...
- Exclusions: Personal Computers and accessories
- Road surface type: Paved
Price history
| Date | Event | Price |
|---|---|---|
| 11/18/2025 | Sold | $965,000+141.3%$452/sqft |
Source:  CRMLS #WS25165668 Report a problem CRMLS #WS25165668 Report a problem | ||
| 10/24/2024 | Sold | $400,000-48.7%$188/sqft |
Source: Public Record Report a problem | ||
| 12/3/2021 | Sold | $780,000+0.1%$366/sqft |
Source: Public Record Report a problem | ||
| 10/21/2021 | Pending sale | $779,000+10.5%$365/sqft |
Source: CRMLS #PW21202753 Report a problem | ||
| 11/21/2019 | Listing removed | $705,000$331/sqft |
Source: HPT Realty #OC19219197 Report a problem | ||
| 10/10/2019 | Price change | $705,000-0.7%$331/sqft |
Source: HPT Realty #OC19219197 Report a problem | ||
| 9/13/2019 | Listed for sale | $710,000+5.2%$333/sqft |
Source: HPT Realty #OC19219197 Report a problem | ||
| 9/26/2018 | Sold | $675,000$316/sqft |
Source: Public Record Report a problem | ||
Public tax history
| Year | Property taxes | Tax assessment |
|---|---|---|
| 2025 | $11,042 +17.2% | $950,000 +17.1% |
| 2024 | $9,424 +1.8% | $811,512 +2% |
| 2023 | $9,257 +2.3% | $795,600 +2% |
| 2022 | $9,052 +11% | $780,000 +12.1% |
| 2021 | $8,155 | $695,632 +1% |
| 2020 | -- | $688,500 +2% |
| 2019 | $8,056 +1.4% | $675,000 +4.2% |
| 2018 | $7,947 +53.7% | $647,877 +51.6% |
| 2017 | $5,172 | $427,346 |
Find assessor info on the county website
Neighborhood: Riverview West
Nearby homes
- $890,8003 bd3 ba1.8k sqft522 W Tribella Ct, Santa Ana, CA 92703Off Market
- $880,0004 bd3 ba2.1k sqft527 W Tribella Ct, Santa Ana, CA 92703Off Market
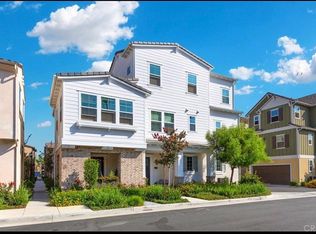
- $939,1004 bd4 ba2k sqft520 W Tribella Ct, Santa Ana, CA 92703Off Market
- $956,2004 bd4 ba2k sqft523 W Tribella Ct, Santa Ana, CA 92703Off Market
- $902,5003 bd3 ba1.8k sqft521 W Tribella Ct, Santa Ana, CA 92703Off Market
- $977,7004 bd3 ba2.1k sqft221 W Tribella Ct, Santa Ana, CA 92703Off Market
- $905,2003 bd3 ba1.8k sqft518 W Tribella Ct, Santa Ana, CA 92703Off Market
- $994,9004 bd3 ba2k sqft219 W Tribella Ct, Santa Ana, CA 92703Off Market
Nearby schools
GreatSchools rating
- 9/10R. F. Hazard Elementary SchoolGrades: K-6Distance: 0.3 mi
- 8/10James Irvine Intermediate SchoolGrades: 7-8Distance: 1.4 mi
- 6/10Santiago High SchoolGrades: 9-12Distance: 0.7 mi
Get a cash offer in 3 minutes
Find out how much your home could sell for in as little as 3 minutes with a no-obligation cash offer.
Estimated market value
$965,400
Get a cash offer in 3 minutes
Find out how much your home could sell for in as little as 3 minutes with a no-obligation cash offer.
Estimated market value
$965,400
- California
- Orange County
- Santa Ana
- 92703
- Riverview West
- 526 W Tribella Ct
Nearby cities
Nearby neighborhoods
Nearby zip codes
Other Santa Ana Topics
