Welcome home to this beautifully maintained 4-bedroom, 3 full-bath Cape offering the perfect blend of charm, space, and functionality. The updated kitchen is the heart of the home, featuring modern finishes and plenty of space for cooking and gathering. A first-floor office or flex space provides the versatility to fit your lifestyle—ideal for working from home. With a full bath on the main level and flexible living areas, this home also offers excellent potential for multi-generational living or extended guest accommodations. Recent improvements, including the roof, exterior paint, hot water tank, and driveway, provide peace of mind for years to come. Downstairs, you'll find a dedicated workshop complete with built-in workbenches—An oversized two-car garage and abundant storage throughout make it easy to keep everything organized.Step outside and enjoy your own backyard retreat featuring a covered patio and inviting outdoor entertaining area, perfect for summer barbecues, relaxing evenings, or hosting family and friends.
Pending
Price cut: $24.9K (8/19)
$699,999
526 Walnut St, Bridgewater, MA 02324
5beds
2,838sqft
Single Family Residence
Built in 1962
0.59 Acres Lot
$689,900 Zestimate®
$247/sqft
$-- HOA
What's special
Modern finishesOversized two-car garageUpdated kitchenBackyard retreatCovered patioAbundant storage throughoutInviting outdoor entertaining area
- 62 days
- 531
- 18
Zillow last checked:
Listing updated:
Listed by:
Lori Wellman 508-982-4283,
Reis Real Estate & Company Inc. 508-697-8808,
Lori Wellman 508-982-4283
Source: MLS PIN,MLS#: 73553439
Facts & features
Interior
Bedrooms & bathrooms
- Bedrooms: 5
- Bathrooms: 3
- Full bathrooms: 3
Primary bedroom
- Features: Skylight, Vaulted Ceiling(s), Walk-In Closet(s), Flooring - Hardwood
- Level: Second
- Area: 224
- Dimensions: 14 x 16
Bedroom 2
- Features: Walk-In Closet(s), Flooring - Hardwood, Beadboard
- Level: Second
- Area: 190
- Dimensions: 19 x 10
Bedroom 3
- Features: Ceiling Fan(s), Closet, Flooring - Wall to Wall Carpet
- Level: Second
- Area: 224
- Dimensions: 14 x 16
Bedroom 4
- Features: Ceiling Fan(s), Closet, Flooring - Wall to Wall Carpet
- Level: Second
- Area: 168
- Dimensions: 14 x 12
Bedroom 5
- Features: Closet, Flooring - Hardwood
- Level: First
- Area: 121
- Dimensions: 11 x 11
Primary bathroom
- Features: No
Bathroom 1
- Features: Bathroom - Full, Bathroom - With Tub & Shower, Flooring - Stone/Ceramic Tile, Beadboard
- Level: First
- Area: 48
- Dimensions: 8 x 6
Bathroom 2
- Features: Bathroom - Full, Bathroom - With Tub & Shower, Closet - Linen
- Level: Second
- Area: 64
- Dimensions: 8 x 8
Bathroom 3
- Features: Bathroom - Full, Bathroom - With Shower Stall, Closet - Linen, Flooring - Stone/Ceramic Tile
- Level: Second
- Area: 36
- Dimensions: 9 x 4
Dining room
- Features: Ceiling Fan(s), Flooring - Hardwood
- Level: First
- Area: 195
- Dimensions: 15 x 13
Family room
- Features: Beamed Ceilings, Flooring - Vinyl, Window(s) - Bay/Bow/Box, Deck - Exterior, Slider
- Level: First
- Area: 288
- Dimensions: 24 x 12
Kitchen
- Features: Flooring - Vinyl, Countertops - Stone/Granite/Solid, Kitchen Island, Cabinets - Upgraded, Recessed Lighting, Stainless Steel Appliances
- Level: First
- Area: 252
- Dimensions: 21 x 12
Living room
- Features: Ceiling Fan(s), Beamed Ceilings, Flooring - Hardwood
- Level: First
- Area: 234
- Dimensions: 18 x 13
Heating
- Baseboard, Oil
Cooling
- None
Appliances
- Included: Electric Water Heater, Range, Dishwasher, Microwave
- Laundry: First Floor, Electric Dryer Hookup, Washer Hookup
Features
- Bonus Room
- Flooring: Wood, Flooring - Wall to Wall Carpet
- Has basement: No
- Number of fireplaces: 2
- Fireplace features: Family Room, Living Room
Interior area
- Total structure area: 2,838
- Total interior livable area: 2,838 sqft
- Finished area above ground: 2,838
- Finished area below ground: 309
Property
Parking
- Total spaces: 12
- Parking features: Attached, Paved Drive, Off Street
- Attached garage spaces: 2
- Uncovered spaces: 10
Features
- Patio & porch: Porch, Deck, Deck - Composite, Patio, Covered
- Exterior features: Porch, Deck, Deck - Composite, Patio, Covered Patio/Deck, Storage
Lot
- Size: 0.59 Acres
- Features: Wooded
Details
- Additional structures: Workshop
- Foundation area: 884
- Parcel number: M:065 L:025,932338
- Zoning: res
Construction
Type & style
- Home type: SingleFamily
- Architectural style: Cape
- Property subtype: Single Family Residence
Materials
- Frame
- Foundation: Block
- Roof: Shingle
Condition
- Year built: 1962
Utilities & green energy
- Electric: Circuit Breakers
- Sewer: Private Sewer
- Water: Public
- Utilities for property: for Electric Range, for Electric Oven, for Electric Dryer, Washer Hookup
Community & HOA
Community
- Features: Shopping, Golf, Medical Facility
HOA
- Has HOA: No
Location
- Region: Bridgewater
Financial & listing details
- Price per square foot: $247/sqft
- Tax assessed value: $608,300
- Annual tax amount: $7,196
- Date on market: 8/3/2026
- Listing terms: Contract
Estimated market value
$689,900
$655,000 - $724,000
$4,077/mo
Price history
| Date | Event | Price |
|---|---|---|
| 9/17/2026 | Pending sale | $699,999$247/sqft |
Source: MLS PIN #73553439 Report a problem | ||
| 9/8/2026 | Contingent | $699,999$247/sqft |
Source: MLS PIN #73553439 Report a problem | ||
| 8/19/2026 | Price change | $699,999-3.4%$247/sqft |
Source: MLS PIN #73553439 Report a problem | ||
| 8/10/2026 | Price change | $724,900-2%$255/sqft |
Source: MLS PIN #73553439 Report a problem | ||
| 7/22/2026 | Listed for sale | $739,900+82.2%$261/sqft |
Source: MLS PIN #73553439 Report a problem | ||
| 12/15/2015 | Sold | $406,000-1%$143/sqft |
Source: Public Record Report a problem | ||
| 10/27/2015 | Price change | $409,900-2.4%$144/sqft |
Source: Coldwell Banker Residential Brokerage - Hingham #71847508 Report a problem | ||
| 10/20/2015 | Listed for sale | $419,900$148/sqft |
Source: Coldwell Banker Residential Brokerage - Hingham #71847508 Report a problem | ||
| 10/10/2015 | Pending sale | $419,900$148/sqft |
Source: Coldwell Banker Residential Brokerage - Hingham #71847508 Report a problem | ||
| 10/2/2015 | Price change | $419,900-0.7%$148/sqft |
Source: Coldwell Banker Residential Brokerage - Hingham #71847508 Report a problem | ||
| 6/25/2015 | Price change | $422,900-3.7%$149/sqft |
Source: Coldwell Banker Residential Brokerage - Hingham #71847508 Report a problem | ||
| 5/30/2015 | Listed for sale | $439,000+174.4%$155/sqft |
Source: Coldwell Banker Residential Brokerage - Hingham #71847508 Report a problem | ||
| 7/5/1991 | Sold | $160,000-25.6%$56/sqft |
Source: Public Record Report a problem | ||
| 6/30/1987 | Sold | $215,000$76/sqft |
Source: Public Record Report a problem | ||
Public tax history
| Year | Property taxes | Tax assessment |
|---|---|---|
| 2025 | $7,196 +2.9% | $608,300 +5.6% |
| 2024 | $6,993 +1.9% | $576,000 +7.7% |
| 2023 | $6,864 +1.1% | $534,600 +12.8% |
| 2022 | $6,789 +12.8% | $474,100 +14% |
| 2021 | $6,019 +1.2% | $415,700 +3% |
| 2020 | $5,947 +2.6% | $403,700 +3.3% |
| 2019 | $5,797 +4.3% | $390,900 +6.8% |
| 2018 | $5,558 +4.8% | $365,900 +7.7% |
| 2017 | $5,301 +4.7% | $339,600 +4.2% |
| 2016 | $5,064 +0.3% | $325,900 +4.8% |
| 2015 | $5,049 +4.8% | $310,900 +4.9% |
| 2014 | $4,817 +3.4% | $296,400 +0.7% |
| 2013 | $4,659 +3.6% | $294,300 -1.1% |
| 2012 | $4,497 -5% | $297,600 -9.4% |
| 2011 | $4,736 +12.4% | $328,400 -4% |
| 2010 | $4,212 -30.7% | $342,200 -7% |
| 2009 | $6,079 +52.7% | $368,000 -4.3% |
| 2008 | $3,982 +1.7% | $384,700 -5.6% |
| 2007 | $3,914 +5.4% | $407,700 |
| 2006 | $3,714 +3.1% | $407,700 +10.4% |
| 2005 | $3,604 +9.2% | $369,300 +26.8% |
| 2004 | $3,299 +3.1% | $291,200 |
| 2003 | $3,200 +0.2% | $291,200 +38.3% |
| 2002 | $3,195 -1.1% | $210,500 |
| 2000 | $3,229 | $210,500 |
Find assessor info on the county website
Monthly payment
Est. payment
Payment breakdown
Explore the cost of this home by adjusting the details. Changes won't be saved.Climate risks
Neighborhood: 02324

Similar homes
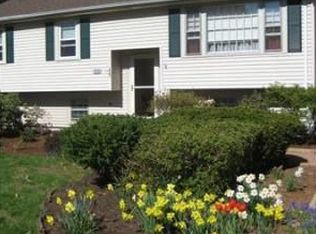
- $660,0004 bd3 ba2.1k sqft50 Conant St, Bridgewater, MA 02324For Sale
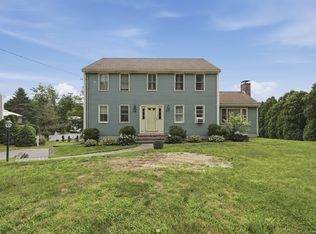 MLS ID #73564237, Janice Johnson Plumer, Lamacchia Realty, Inc.. MLS PIN
 - $869,9004 bd3 ba2.5k sqft210 Boxwood Ln, Bridgewater, MA 02324For Sale
 MLS ID #73574281, Shenna Renaud, StartPoint Realty. MLS PIN
 - $829,0003 bd3 ba2.7k sqft43 Tony Ter, Bridgewater, MA 02324For Sale
 MLS ID #73558089, Patricia Cerreto, Morris Real Estate. MLS PIN
 - $799,0005 bd5 ba3.4k sqft55 Crescent St, Bridgewater, MA 02324For Sale
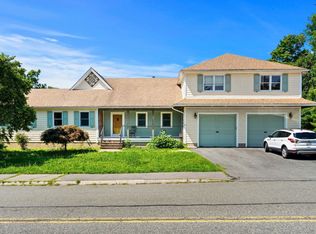 MLS ID #73569111, Shalaye Camillo, Vital Source Realty. MLS PIN
 - $850,0004 bd3 ba3.4k sqft455 East Street, West Bridgewater, MA 02379For Sale
 MLS ID #22604914, James O'Brien, Keller Williams Realty. CCIMLS
