Skip main navigation
Sold for $345,000
  • $345,000

    526 Walnut St, Royersford, PA 19468

    3beds
    1,506sqft
    Single Family Residence
    Built in 1900
    5,000 Square Feet Lot
    $377,500 Zestimate®
    $229/sqft
    $2,325 Estimated rent

    Home value

    $377,500

    $359,000 - $396,000

    $2,325/mo

    Zestimate® history
    Loading
    Loading...

    Owner options

    List your home for rent

    $2,325/mo

    Rent Zestimate®

    Find your next renter with Zillow Rental Manager. Plus, with online applications, you can quickly screen prospective tenants – for free.

    Learn more

    $2,325/mo

    Rent Zestimate®

    Refinance and save

    $2,207/mo

    Est. payment

    Refinancing to a lower rate could help reduce your monthly payments and save thousands over the life of the loan.

    See today's rates

    $2,207/mo

    Est. payment

    Explore your selling options

    Work with a Zillow partner agent

    Leverage their expertise and Zillow's premium Showcase listings to get your home seen by more buyers.

    Get started

    List with your own agent

    Get your home in front of millions of buyers by listing it on Zillow.

    Learn how to do it

    Sell it yourself

    Take full control of how buyers see your home on Zillow by listing For Sale by Owner (FSBO).

    List your home

    What's special

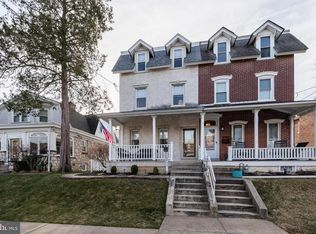
    This twin home sits in the center of the sought after town of Royersford. Arriving at the property, a nice enclose front porch is begging for someone to sit outside and enjoy the summer weather coming. As you enter the home, there is brand new flooring and fresh paint throughout the entire house. A large living room with a sea of bright natural light and a half bath! As you continue in the home, you will find an enjoyable dining room for plenty of nights of family and friends to gather and have fun. Next is the brand new kitchen complete with new flooring, cabinets, counter top and sink and new appliances. As you walk through the kitchen and step outside you are welcomed with a enclosed back porch with new siding with a small outdoor closet for yard equipment or grilling supplies. The yard is large enough for outside fun, completely fenced in and ready for your garden and picnic fun and fur friend. The front portion allows plenty of sun for sunbathing, hanging clothes and gardening and the back part is shaded and also available is a shed for more family outside games and necessary yard supplies. Going back in the house and traveling to the second floor the steps are carpeted and flow down the hallway into a large bedroom that overlooks the front of the house just above the front porch. Also upon the top of the steps you are greeted with a large bedroom with plenty of light. The full bathroom has new shower/tub and vanity and new flooring as well. But wait there is still a third bedroom that has ample closet space. Still awaiting your arrival is the third floor which has 2 large side rooms that are open to one another for a office space or den, seasonal storage, play room or anything extra!! The owner is leaving a portable closet there also. In each room there are windows and a loft for extra storage. The owner is even leaving an escape ladder. One more floor to mention and that is the basement. There is a washer and dryer and work area there. Also a large table and saw horses for more working availability. Plenty of lights and room for more storage.

    Zillow last checked:

    Listing updated:

    Listed by:

    Darlene Singleton 610-226-7589,

    Keller Williams Realty Group

    Bought with:

    Wilma Ervin, RS170983L

    Long & Foster Real Estate, Inc.

    Source: Bright MLS,MLS#: PAMC2103890MLS Logo

    Facts & features

    Interior

    Bedrooms & bathrooms
    • Bedrooms: 3
    • Bathrooms: 2
    • Full bathrooms: 1
    • 1/2 bathrooms: 1
    • Main level bathrooms: 1
    Basement
    • Area: 0
    Heating
    • Baseboard, Natural Gas
    Cooling
    • None
    Appliances
    • Included: Gas Water Heater
    Features
    • Dry Wall
    • Basement: Concrete
    • Has fireplace: No
    Interior area
    • Total structure area: 1,506
    • Total interior livable area: 1,506 sqft
    • Finished area above ground: 1,506
    • Finished area below ground: 0

    Property

    Parking
    • Parking features: On Street
    • Has uncovered spaces: Yes
    Accessibility
    • Accessibility features: 2+ Access Exits
    Features
    • Levels: Three
    • Stories: 3
    • Pool features: None
    Lot
    • Size: 5,000 sqft
    • Dimensions: 25.00 x 0.00
    Details
    • Additional structures: Above Grade, Below Grade
    • Parcel number: 190004348007
    • Zoning: RESIDENTIAL
    • Special conditions: Standard

    Construction

    Type & style
    • Home type: SingleFamily
    • Architectural style: Colonial
    • Property subtype: Single Family Residence
    • Attached to another structure: Yes
    Materials
    • Brick
    • Foundation: Block
    • Roof: Shingle
    Condition
    • New construction: No
    • Year built: 1900

    Utilities & green energy

    • Sewer: Public Sewer
    • Water: Public

    Community & neighborhood

    Location
    • Region: Royersford
    • Subdivision: None Available
    • Municipality: ROYERSFORD BORO

    Other

    Other facts
    • Listing agreement: Exclusive Agency
    • Listing terms: Cash,Conventional,FHA,VA Loan
    • Ownership: Fee Simple

    Price history

    DateEventPrice
    7/18/2024Sold$345,000+4.5%$229/sqft
    Source: Bright MLS #PAMC2103890 Report a problem
    5/29/2024Contingent$330,000$219/sqft
    Source: Bright MLS #PAMC2103890 Report a problem
    5/24/2024Listed for sale$330,000+135.7%$219/sqft
    Source: Bright MLS #PAMC2103890 Report a problem
    7/14/2016Sold$140,000-12.4%$93/sqft
    Source: Public Record Report a problem
    3/7/2016Listed for sale$159,900$106/sqft
    Source: Richard A Zuber Realty-Royersford #6739921 Report a problem

    Public tax history

    YearProperty taxesTax assessment
    2025$4,096 +7.8%$85,970
    2024$3,800 $85,970
    2023$3,800 +5.9%$85,970
    2022$3,589 -1.6%$85,970
    2021$3,646 +2.1%$85,970
    2020$3,570 +3.4%$85,970
    2019$3,452 +4.2%$85,970
    2018$3,313 +1%$85,970
    2017$3,279 +1.1%$85,970
    2016$3,242 +1.7%$85,970
    2015$3,189 +1.3%$85,970
    2014$3,147 +5.7%$85,970
    2013$2,976 +1.4%$85,970
    2012$2,935 +6.9%$85,970
    2011$2,745 +4.8%$85,970
    2010$2,619 +2.9%$85,970
    2009$2,544 +6.2%$85,970
    2008$2,396 +2.7%--
    2007$2,333 +2.5%--
    2006$2,275 +2.9%--
    2005$2,211 +5.8%--
    2004$2,089 +5.3%--
    2003$1,984 +6.8%--
    2002$1,858 +6%--
    2000$1,753 +6%--
    1999$1,653 --

    Find assessor info on the county website

    Neighborhood: 19468

    Nearby schools

    GreatSchools rating
    Schools provided by the listing agent
    • Middle: Springford
    • District: Spring-ford Area

    Source: Bright MLS. This data may not be complete. We recommend contacting the local school district to confirm school assignments for this home.

    Get a cash offer in 3 minutes
    Find out how much your home could sell for in as little as 3 minutes with a no-obligation cash offer.
    Estimated market value
    $377,500
    Get a cash offer in 3 minutes
    Find out how much your home could sell for in as little as 3 minutes with a no-obligation cash offer.
    Estimated market value
    $377,500