Skip main navigation
Closed
  • $537,500

    526 Whirlaway St, Jefferson, GA 30549

    3beds
    2,600sqft
    Single Family Residence, Residential
    Built in 2025
    0.77 Acres Lot
    $533,800 Zestimate®
    $207/sqft
    $2,793 Estimated rent

    Home value

    $533,800

    $448,000 - $641,000

    $2,793/mo

    Zestimate® history
    Loading
    Loading...

    Owner options

    List your home for rent

    $2,793/mo

    Rent Zestimate®

    Find your next renter with Zillow Rental Manager. Plus, with online applications, you can quickly screen prospective tenants – for free.

    Learn more

    $2,793/mo

    Rent Zestimate®

    Refinance and save

    $3,572/mo

    Est. payment

    Refinancing to a lower rate could help reduce your monthly payments and save thousands over the life of the loan.

    See today's rates

    $3,572/mo

    Est. payment

    Explore your selling options

    Work with a Zillow partner agent

    Leverage their expertise and Zillow's premium Showcase listings to get your home seen by more buyers.

    Get started

    List with your own agent

    Get your home in front of millions of buyers by listing it on Zillow.

    Learn how to do it

    Sell it yourself

    Take full control of how buyers see your home on Zillow by listing For Sale by Owner (FSBO).

    List your home

    What's special

    Stylish upgradesQuartz countertopsOpen-concept kitchenFarmhouse sink
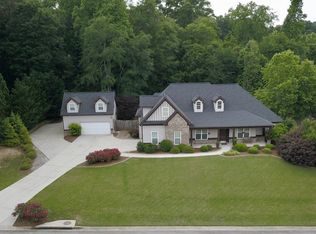
    Seller offering $10,000 toward closing costs or rate buydown! New Construction – Custom Finishes Throughout! Welcome home to this beautiful 3-bedroom, 3.5-bath home offering 2,600 sq. ft. of thoughtfully designed living space. Quality craftsmanship and attention to detail are evident throughout, with stylish upgrades that make this home both comfortable and functional. The open-concept kitchen features quartz countertops, a farmhouse sink, and designer lighting above the cabinets, flowing seamlessly into the main living area—perfect for everyday living or entertaining guests. The living room includes oversized mood lighting, creating a warm and welcoming atmosphere. Upstairs, enjoy a versatile flex area with its own bathroom and wet bar—perfect for guests, entertaining, or a private retreat. Located near Hoschton, Braselton, and downtown Jefferson, this home is convenient to I-85, Hwy 129, Hwy 124, and Hwy 60—offering easy access for commuting and weekend getaways. Experience quality construction, modern style, and a great location—all in one!

    Zillow last checked:

    Listing updated:

    Listing Provided by:

    RDH Realty Team,

    Keller Williams Lanier Partners 770-503-7070,

    Rodney Hill,

    Keller Williams Lanier Partners

    Bought with:

    Pj Pawlenko, 436044

    Virtual Properties Realty.com

    Source: FMLS GA,MLS#: 7668345MLS Logo

    Facts & features

    Interior

    Bedrooms & bathrooms
    • Bedrooms: 3
    • Bathrooms: 4
    • Full bathrooms: 3
    • 1/2 bathrooms: 1
    • Main level bathrooms: 2
    • Main level bedrooms: 3
    Primary bedroom
    • Features: Master on Main
    • Level: Master on Main
    Bedroom
    • Features: Master on Main
    Primary bathroom
    • Features: Separate Tub/Shower, Soaking Tub
    Dining room
    • Features: Other
    Kitchen
    • Features: Solid Surface Counters
    Heating
    • Central, Electric, Heat Pump, Zoned
    Cooling
    • Central Air, Electric, Heat Pump, Zoned
    Appliances
    • Included: Dishwasher, Electric Water Heater, Microwave
    • Laundry: Mud Room
    Features
    • High Speed Internet, Walk-In Closet(s), Wet Bar
    • Flooring: Hardwood, Vinyl
    • Windows: Double Pane Windows, Insulated Windows
    • Basement: None
    • Number of fireplaces: 2
    • Fireplace features: Living Room, Master Bedroom
    • Common walls with other units/homes: No Common Walls
    Interior area
    • Total structure area: 2,600
    • Total interior livable area: 2,600 sqft
    • Finished area above ground: 2,600
    • Finished area below ground: 0

    Property

    Parking
    • Total spaces: 3
    • Parking features: Attached, Garage, Garage Door Opener, Kitchen Level
    • Attached garage spaces: 3
    Accessibility
    • Accessibility features: Accessible Doors
    Features
    • Levels: Two
    • Stories: 2
    • Patio & porch: Deck
    • Exterior features: None, No Dock
    • Pool features: None
    • Spa features: None
    • Fencing: None
    • Has view: Yes
    • View description: Rural
    • Waterfront features: None
    • Body of water: None
    Lot
    • Size: 0.77 Acres
    • Features: Level, Open Lot
    Details
    • Additional structures: None
    • Parcel number: 093A 040
    • Other equipment: None
    • Horse amenities: None

    Construction

    Type & style
    • Home type: SingleFamily
    • Architectural style: Ranch
    • Property subtype: Single Family Residence, Residential
    Materials
    • Brick, Cement Siding, Concrete
    • Foundation: Slab
    • Roof: Composition
    Condition
    • New Construction
    • New construction: Yes
    • Year built: 2025

    Utilities & green energy

    • Electric: 220 Volts
    • Sewer: Septic Tank
    • Water: Public
    • Utilities for property: Cable Available, Electricity Available, Phone Available, Water Available
    Green energy
    • Energy efficient items: Windows
    • Energy generation: None
    • Water conservation: Low-Flow Fixtures

    Community & neighborhood

    Security
    • Security features: Carbon Monoxide Detector(s), Fire Alarm, Smoke Detector(s)
    Community
    • Community features: Homeowners Assoc
    Location
    • Region: Jefferson
    • Subdivision: Belmont Chase

    HOA & financial

    HOA
    • Has HOA: Yes
    • HOA fee: $275 annually

    Other

    Other facts
    • Ownership: Fee Simple
    • Road surface type: Paved

    Price history

    DateEventPrice
    2/6/2026Sold$537,500-2.3%$207/sqft
    Source: FMLS GA #7668345 Report a problem
    1/12/2026Pending sale$550,000$212/sqft
    Source: GAMLS #10627853 Report a problem
    10/19/2025Listed for sale$550,000+3.8%$212/sqft
    Source: GAMLS #10627853 Report a problem
    10/1/2025Listing removed$529,900$204/sqft
    Source: FMLS GA #7625378 Report a problem
    9/18/2025Price change$529,900-1.9%$204/sqft
    Source: GAMLS #10576599 Report a problem
    8/2/2025Listed for sale$539,900+574.9%$208/sqft
    Source: GAMLS #10576599 Report a problem
    9/29/2023Sold$80,000+166.7%$31/sqft
    Source: Public Record Report a problem
    3/31/2017Sold$30,000+20%$12/sqft
    Source: Public Record Report a problem
    8/6/2015Sold$25,000-16.7%$10/sqft
    Source: Public Record Report a problem
    5/25/2010Sold$30,000$12/sqft
    Source: Public Record Report a problem

    Public tax history

    YearProperty taxesTax assessment
    2025$1,008 +73%$42,000 +75%
    2024$582 -8.6%$24,000
    2023$637 -4.4%$24,000
    2022$667 -0.7%$24,000
    2021$671 -10.4%$24,000
    2020$749 -1.4%$24,000
    2019$760 +98.1%$24,000
    2018$384 -50.3%$24,000
    2017$772 +0.6%$24,000
    2016$767 +138.6%$24,000 +140%
    2015$322 -0.5%$10,000
    2014$323 -0.8%$10,000
    2013$326 $10,000
    2012-- --
    2011-- --
    2010-- --

    Find assessor info on the county website

    Neighborhood: 30549

    Nearby schools

    GreatSchools rating
    Schools provided by the listing agent
    • Elementary: Gum Springs
    • Middle: West Jackson
    • High: Jackson County

    Source: FMLS GA. This data may not be complete. We recommend contacting the local school district to confirm school assignments for this home.

    Get a cash offer in 3 minutes
    Find out how much your home could sell for in as little as 3 minutes with a no-obligation cash offer.
    Estimated market value
    $533,800
    Get a cash offer in 3 minutes
    Find out how much your home could sell for in as little as 3 minutes with a no-obligation cash offer.
    Estimated market value
    $533,800