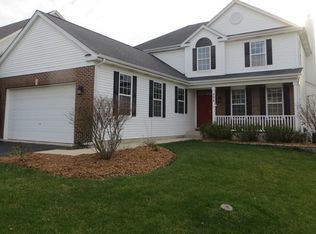
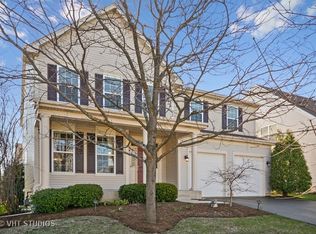
This beautifully maintained and updated home in desirable Fisher Farms subdivision is ready for it's new owners! Features include four spacious bedrooms (3 with walk-in closets), a first floor den/office/study, two full and one half baths (with a possibility to make it a full bath). Two story foyer entrance is open to the living room/dining room with a vaulted ceiling. The hallway leads to a large renovated kitchen with white cabinets featuring brand new quartz countertops, a ceramic tile backsplash, stainless steel appliances and undercabinet lighting. There's large eating area off the kitchen with an adjacent family room featuring a gas log fireplace and a first floor laundry room off of the garage mudroom entrance. The second floor features a huge master bedroom suite with a luxury bath featuring separate his/her vanity cabinets with sinks, a soaker tub and shower and a "to die for" walk-in closet with built-in cabinetry and shelving. The first floor has plantation shutters on most windows. The full finished basement features two rec rooms, a workout area and storage/workroom. The two car garage features built-in cabinets, an EV charger and an epoxy floor. There is a Professionally landscaped fenced yard with two brick paver patios. Recent updates include: Roof (2022), Vinyl siding (2025), Furnace & Aprilaire humidifier (2023), 50 Gallon HW heater (2024), Ejector pump (2026), sump pump with back-up (2021) and more! Quick close possible if needed - better hurry for this one!
Closed
Street View
$640,000
526 Windett Ln, Geneva, IL 60134
4beds
2,940sqft
Single Family Residence
Built in 2002
7,440 Square Feet Lot
$657,800 Zestimate®
$218/sqft
$4,044 Estimated rent
Home value
$657,800
$625,000 - $691,000
$4,044/mo
Zestimate® history
Owner options
List your home for rent
$4,044/mo
Rent Zestimate®
Find your next renter with Zillow Rental Manager. Plus, with online applications, you can quickly screen prospective tenants – for free.
$4,044/mo
Rent Zestimate®
Refinance and save
$4,555/mo
Est. payment
Refinancing to a lower rate could help reduce your monthly payments and save thousands over the life of the loan.
$4,555/mo
Est. payment
Explore your selling options
Work with a Zillow partner agent
Leverage their expertise and Zillow's premium Showcase listings to get your home seen by more buyers.
Get startedList with your own agent
Get your home in front of millions of buyers by listing it on Zillow.
Learn how to do itSell it yourself
Take full control of how buyers see your home on Zillow by listing For Sale by Owner (FSBO).
List your homeWhat's special
Professionally landscaped fenced yardBrand new quartz countertopsTwo brick paver patiosVaulted ceilingTwo story foyer entranceCeramic tile backsplashStainless steel appliances
Zillow last checked:
Listing updated:
Listing courtesy of:
Patrick Brushaber 847-338-5575,
Patrick R. E. Group of IL
Bought with:
Katie Smith
GMC Realty LTD
Source: MRED as distributed by MLS GRID,MLS#: 12588509
Facts & features
Interior
Bedrooms & bathrooms
- Bedrooms: 4
- Bathrooms: 3
- Full bathrooms: 2
- 1/2 bathrooms: 1
Primary bedroom
- Features: Flooring (Carpet), Window Treatments (All), Bathroom (Full, Double Sink, Tub & Separate Shwr)
- Level: Second
- Area: 273 Square Feet
- Dimensions: 13X21
Bedroom 2
- Features: Flooring (Carpet), Window Treatments (All)
- Level: Second
- Area: 132 Square Feet
- Dimensions: 11X12
Bedroom 3
- Features: Flooring (Carpet), Window Treatments (All)
- Level: Second
- Area: 132 Square Feet
- Dimensions: 11X12
Bedroom 4
- Features: Flooring (Carpet), Window Treatments (All)
- Level: Second
- Area: 143 Square Feet
- Dimensions: 11X13
Bonus room
- Features: Flooring (Luxury Vinyl)
- Level: Basement
- Area: 300 Square Feet
- Dimensions: 12X25
Den
- Features: Flooring (Carpet), Window Treatments (All)
- Level: Main
- Area: 140 Square Feet
- Dimensions: 14X10
Dining room
- Features: Flooring (Carpet)
- Level: Main
- Area: 130 Square Feet
- Dimensions: 13X10
Eating area
- Features: Flooring (Engineered Hardwood), Window Treatments (All)
- Level: Main
- Area: 165 Square Feet
- Dimensions: 11X15
Exercise room
- Features: Flooring (Luxury Vinyl)
- Level: Basement
- Area: 170 Square Feet
- Dimensions: 10X17
Family room
- Features: Flooring (Carpet), Window Treatments (All)
- Level: Main
- Area: 378 Square Feet
- Dimensions: 14X27
Foyer
- Features: Flooring (Engineered Hardwood)
- Level: Main
- Area: 72 Square Feet
- Dimensions: 9X8
Kitchen
- Features: Kitchen (Eating Area-Breakfast Bar, Eating Area-Table Space, Pantry-Closet), Flooring (Hardwood)
- Level: Main
- Area: 187 Square Feet
- Dimensions: 11X17
Laundry
- Features: Flooring (Engineered Hardwood)
- Level: Main
- Area: 55 Square Feet
- Dimensions: 5X11
Living room
- Features: Flooring (Carpet), Window Treatments (All)
- Level: Main
- Area: 208 Square Feet
- Dimensions: 13X16
Recreation room
- Features: Flooring (Luxury Vinyl)
- Level: Basement
- Area: 420 Square Feet
- Dimensions: 21X20
Walk in closet
- Features: Flooring (Engineered Hardwood)
- Level: Second
- Area: 180 Square Feet
- Dimensions: 9X20
Other
- Level: Basement
- Area: 160 Square Feet
- Dimensions: 8X20
Heating
- Natural Gas, Forced Air
Cooling
- Central Air
Appliances
- Included: Range, Microwave, Dishwasher, Refrigerator, Washer, Dryer, Disposal
- Laundry: Main Level, Gas Dryer Hookup, In Unit
Features
- Vaulted Ceiling(s), Walk-In Closet(s), Quartz Counters
- Flooring: Carpet
- Basement: Finished,Full
- Number of fireplaces: 1
- Fireplace features: Attached Fireplace Doors/Screen, Gas Log, Gas Starter, Family Room
Interior area
- Total structure area: 0
- Total interior livable area: 2,940 sqft
Property
Parking
- Total spaces: 2
- Parking features: Asphalt, Garage Door Opener, Heated Garage, Yes, Garage Owned, Attached, Garage
- Attached garage spaces: 2
- Has uncovered spaces: Yes
Accessibility
- Accessibility features: No Disability Access
Features
- Stories: 2
- Patio & porch: Patio
- Fencing: Fenced
Lot
- Size: 7,440 sqft
- Dimensions: 62x120
- Features: Landscaped
Details
- Parcel number: 1205134009
- Special conditions: None
Construction
Type & style
- Home type: SingleFamily
- Architectural style: Tudor
- Property subtype: Single Family Residence
Materials
- Vinyl Siding, Brick
- Foundation: Concrete Perimeter
- Roof: Asphalt
Condition
- New construction: No
- Year built: 2002
Utilities & green energy
- Electric: Circuit Breakers, 200+ Amp Service
- Sewer: Public Sewer, Storm Sewer
- Water: Public
Community & neighborhood
Community
- Community features: Park, Curbs, Sidewalks, Street Lights, Street Paved
Location
- Region: Geneva
- Subdivision: Fisher Farms
HOA & financial
HOA
- Services included: None
Other
Other facts
- Listing terms: Conventional
- Ownership: Fee Simple
Price history
| Date | Event | Price |
|---|---|---|
| 5/1/2026 | Sold | $640,000-1.5%$218/sqft |
Source:  MRED as distributed by MLS GRID #12588509 Report a problem MRED as distributed by MLS GRID #12588509 Report a problem | ||
| 3/25/2026 | Contingent | $649,900$221/sqft |
Source: MRED as distributed by MLS GRID #12588509 Report a problem | ||
| 3/20/2026 | Listed for sale | $649,900+89.8%$221/sqft |
Source: MRED as distributed by MLS GRID #12588509 Report a problem | ||
| 4/22/2016 | Sold | $342,500-3.5%$116/sqft |
Source: MRED as distributed by MLS GRID #09054108 Report a problem | ||
| 2/25/2016 | Pending sale | $355,000$121/sqft |
Source: Baird & Warner #09054108 Report a problem | ||
| 1/7/2016 | Price change | $355,000-2.1%$121/sqft |
Source: Baird & Warner #09054108 Report a problem | ||
| 11/1/2015 | Price change | $362,500-2%$123/sqft |
Source: Baird & Warner #09054108 Report a problem | ||
| 10/2/2015 | Listed for sale | $370,000+18.2%$126/sqft |
Source: Baird & Warner #09054108 Report a problem | ||
| 7/29/2002 | Sold | $313,000$106/sqft |
Source: Public Record Report a problem | ||
Public tax history
| Year | Property taxes | Tax assessment |
|---|---|---|
| 2024 | $12,108 +2.6% | $164,022 +10% |
| 2023 | $11,805 +4.6% | $149,111 +7.6% |
| 2022 | $11,282 +3% | $138,553 +3.9% |
| 2021 | $10,949 +1.1% | $133,403 +1.6% |
| 2020 | $10,827 +0.3% | $131,366 +1.9% |
| 2019 | $10,799 +1.9% | $128,879 +1.7% |
| 2018 | $10,596 +1.1% | $126,687 +2.7% |
| 2017 | $10,485 -4.6% | $123,308 +2.3% |
| 2016 | $10,986 | $120,509 +5.2% |
| 2015 | -- | $114,574 +6.8% |
| 2014 | -- | $107,324 |
| 2013 | -- | $107,324 -4.5% |
| 2012 | -- | $112,346 -4% |
| 2011 | -- | $116,987 -7.2% |
| 2010 | -- | $126,094 -2.4% |
| 2009 | -- | $129,194 |
| 2008 | -- | $129,194 +4.7% |
| 2007 | -- | $123,418 +5.7% |
| 2006 | -- | $116,751 +7.3% |
| 2005 | -- | $108,768 +4.9% |
| 2004 | -- | $103,647 +5.9% |
| 2003 | -- | $97,891 +263.6% |
| 2002 | -- | $26,924 +1399.9% |
| 2001 | -- | $1,795 +5.2% |
| 2000 | -- | $1,706 |
Find assessor info on the county website
Neighborhood: 60134
Nearby schools
GreatSchools rating
- 7/10Heartland Elementary SchoolGrades: K-5Distance: 0.6 mi
- 9/10Geneva Middle School NorthGrades: 6-8Distance: 1.7 mi
- 7/10Geneva Community High SchoolGrades: 9-12Distance: 1.7 mi
Schools provided by the listing agent
- Elementary: Heartland Elementary School
- Middle: Geneva Middle School
- High: Geneva Community High School
- District: 304
Source: MRED as distributed by MLS GRID. This data may not be complete. We recommend contacting the local school district to confirm school assignments for this home.
Get a cash offer in 3 minutes
Find out how much your home could sell for in as little as 3 minutes with a no-obligation cash offer.
Estimated market value
$657,800
Get a cash offer in 3 minutes
Find out how much your home could sell for in as little as 3 minutes with a no-obligation cash offer.
Estimated market value
$657,800
- Illinois
- Kane County
- Geneva
- 60134
- 526 Windett Ln
Nearby cities
Nearby zip codes
Other Geneva Topics
