Skip main navigation
Closed
  • $392,463

    5260 216th St W, Farmington, MN 55024

    2beds
    1,288sqft
    Single Family
    Built in 2025
    5,357.88 Square Feet Lot
    $395,200 Zestimate®
    $305/sqft
    $2,332 Estimated rent

    Home value

    $395,200

    $371,000 - $423,000

    $2,332/mo

    Zestimate® history
    Loading
    Loading...

    Owner options

    List your home for rent

    $2,332/mo

    Rent Zestimate®

    Find your next renter with Zillow Rental Manager. Plus, with online applications, you can quickly screen prospective tenants – for free.

    Learn more

    $2,332/mo

    Rent Zestimate®

    Refinance and save

    $2,676/mo

    Est. payment

    Refinancing to a lower rate could help reduce your monthly payments and save thousands over the life of the loan.

    See today's rates

    $2,676/mo

    Est. payment

    Explore your selling options

    Work with a Zillow partner agent

    Leverage their expertise and Zillow's premium Showcase listings to get your home seen by more buyers.

    Get started

    List with your own agent

    Get your home in front of millions of buyers by listing it on Zillow.

    Learn how to do it

    Sell it yourself

    Take full control of how buyers see your home on Zillow by listing For Sale by Owner (FSBO).

    List your home

    What's special

    Lvp flooringPickleball courtsViewing pond with fountainInground poolStainless steel lg appliancesRecessed lightsGranite countertops
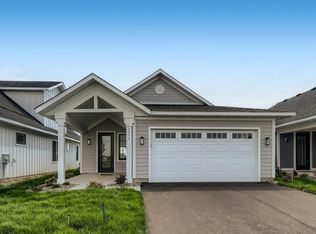
    This is the best value in all of Vita Attiva and will not last long. The Capri is a 2 bedroom Villa which offers all of the charm, style, open floor plan and full access to the Vita Community and Clubhouse, while not breaking the bank. This Villa is a stand alone single family home built on one of our interior lots in Phase 2. Finished with James Hardy Siding on the front elevation, premium vinyl siding, granite countertops in the kitchen and baths, Anderson Windows, 9 foot ceilings, recessed lights, LVP flooring, carpet in the bedrooms, stainless steel LG appliances and so much more. The Vita Attiva Clubhouse is one of a kind for the area and frankly one of the best options of any 55+ community in the Twin Cities Metro. Open 24/7, the clubhouse boasts, The Gym, The Speakeasy Bar, the Party Room, Library, Events Board, Flex-room, and a gorgeous interior design. The exterior amenities include the inground pool, pickleball courts, bocci ball courts, viewing pond with fountain and plenty of exterior sitting space. As for the area, Vita Attiva shares a boarder with DNR protected offering a fishable Trout Stream, solitude, amazing sunsets and The Best neighbors you could hope for. Just 1 mile to downtown Farmington, 10 minutes to a number of grocery stores, and an easy commute to the Southern Suburbs. Simply put, there is no other community like this in the South Metro, and no other Villa on the market for this exceptional value. Make a plan to come tour Vita Attiva today and get ready to call this house your new home.

    Zillow last checked:

    Listing updated:

    Listed by:

    The Graham Smith Team 612-414-5614,

    Keller Williams Realty Integrity Lakes,

    David R Bialke 612-791-3620

    Bought with:

    David R Bialke

    Keller Williams Realty Integrity Lakes

    The Graham Smith Team

    Source: NorthstarMLS as distributed by MLS GRID,MLS#: 6719634MLS Logo

    Facts & features

    Interior

    Bedrooms & bathrooms
    • Bedrooms: 2
    • Bathrooms: 2
    • Full bathrooms: 2
    Bedroom
    • Level: Main
    • Area: 156 Square Feet
    • Dimensions: 13x12
    Bedroom 2
    • Level: Main
    • Area: 144 Square Feet
    • Dimensions: 12x12
    Dining room
    • Level: Main
    • Area: 120 Square Feet
    • Dimensions: 15x8
    Foyer
    • Level: Main
    • Area: 132 Square Feet
    • Dimensions: 12x11
    Kitchen
    • Level: Main
    • Area: 210 Square Feet
    • Dimensions: 15x14
    Living room
    • Level: Main
    • Area: 210 Square Feet
    • Dimensions: 15x14
    Patio
    • Level: Main
    • Area: 160 Square Feet
    • Dimensions: 16x10
    Porch
    • Level: Main
    • Area: 63 Square Feet
    • Dimensions: 9x7
    Heating
    • Forced Air
    Cooling
    • Central Air
    Appliances
    • Included: Air-To-Air Exchanger, Dishwasher, Dryer, Electric Water Heater, Range, Refrigerator, Washer
    • Laundry: Laundry Room
    Features
    • Basement: None
    • Has fireplace: No
    Interior area
    • Total structure area: 1,288
    • Total interior livable area: 1,288 sqft
    • Finished area above ground: 1,288
    • Finished area below ground: 0

    Property

    Parking
    • Total spaces: 2
    • Parking features: Attached, Garage Door Opener, Insulated Garage
    • Attached garage spaces: 2
    • Has uncovered spaces: Yes
    • Details: Garage Dimensions (21x18)
    Accessibility
    • Accessibility features: No Stairs External, No Stairs Internal, Partially Wheelchair
    Features
    • Levels: One
    • Stories: 1
    • Patio & porch: Covered, Front Porch, Patio
    • Has private pool: Yes
    • Pool features: In Ground, Heated, Outdoor Pool, Shared
    • Fencing: None
    Lot
    • Size: 5,357 sqft
    • Dimensions: 42 x 128
    • Features: Sod Included in Price, Tree Coverage - Light
    Details
    • Foundation area: 1288
    • Parcel number: 148290204160
    • Zoning description: Residential-Single Family

    Construction

    Type & style
    • Home type: SingleFamily
    • Property subtype: Single Family
    Materials
    • Roof: Age 8 Years or Less,Asphalt
    Condition
    • New construction: No
    • Year built: 2025
    Details
    • Builder name: VITA ATTIVA HOMES

    Utilities & green energy

    • Electric: Circuit Breakers, Power Company: Dakota Electric Association
    • Gas: Natural Gas
    • Sewer: City Sewer/Connected
    • Water: City Water/Connected

    Community & neighborhood

    Location
    • Region: Farmington
    • Subdivision: Vita Attiva At South Creek Third Additio

    HOA & financial

    HOA
    • Has HOA: Yes
    • HOA fee: $269 monthly
    • Services included: Lawn Care, Maintenance Grounds, Professional Mgmt, Recreation Facility, Sanitation, Shared Amenities, Snow Removal
    • Association name: G&H
    • Association phone: 507-334-3499

    Price history

    DateEventPrice
    4/17/2026Sold$392,463+265.5%$305/sqft
    Source: NorthstarMLS as distributed by MLS GRID #6719634 Report a problem
    9/30/2025Sold$107,375-73.1%$83/sqft
    Source: Public Record Report a problem
    8/28/2025Pending sale$399,900$310/sqft
    Source: NorthstarMLS as distributed by MLS GRID #6719634 Report a problem
    5/12/2025Listed for sale$399,900$310/sqft
    Source: NorthstarMLS as distributed by MLS GRID #6719634 Report a problem

    Public tax history

    YearProperty taxesTax assessment
    2024$480 +306.8%$96,300 +1103.8%
    2023$118 $8,000

    Find assessor info on the county website

    Neighborhood: 55024

    Nearby schools

    GreatSchools rating
    Get a cash offer in 3 minutes
    Find out how much your home could sell for in as little as 3 minutes with a no-obligation cash offer.
    Estimated market value
    $395,200
    Get a cash offer in 3 minutes
    Find out how much your home could sell for in as little as 3 minutes with a no-obligation cash offer.
    Estimated market value
    $395,200