Skip main navigation
Sold for $390,000
  • $390,000

    5260 96th Ter, Pinellas Park, FL 33782

    3beds
    1,747sqft
    Single Family Residence
    Built in 1962
    5,401 Square Feet Lot
    $390,600 Zestimate®
    $223/sqft
    $2,756 Estimated rent

    Home value

    $390,600

    $355,000 - $426,000

    $2,756/mo

    Zestimate® history
    Loading
    Loading...

    Owner options

    List your home for rent

    $2,756/mo

    Rent Zestimate®

    Find your next renter with Zillow Rental Manager. Plus, with online applications, you can quickly screen prospective tenants – for free.

    Learn more

    $2,756/mo

    Rent Zestimate®

    Refinance and save

    $2,691/mo

    Est. payment

    Refinancing to a lower rate could help reduce your monthly payments and save thousands over the life of the loan.

    See today's rates

    $2,691/mo

    Est. payment

    Explore your selling options

    Work with a Zillow partner agent

    Leverage their expertise and Zillow's premium Showcase listings to get your home seen by more buyers.

    Get started

    List with your own agent

    Get your home in front of millions of buyers by listing it on Zillow.

    Learn how to do it

    Sell it yourself

    Take full control of how buyers see your home on Zillow by listing For Sale by Owner (FSBO).

    List your home

    What's special

    Fenced yardRemodeled bathWalls of windowsDurable metal roofCeiling fansSerene sun-filled atmosphereWood flooring
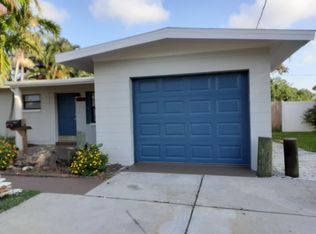
    One or more photo(s) has been virtually staged. WATERFRONT LIVING AT ITS BEST! From the moment you walk through the front door, you're greeted by STUNNING VIEWS OF A SPRING- FED LAKE that stretch across the spacious Florida Room and Family Room. Walls of windows flood the home with natural light, bringing the outdoors in and creating a serene, sun-filled atmosphere. The REMODELED KITCHEN features beautiful cream wood cabinets, bronze hardware, and a convenient PASS THROUGH-BAR— connecting to the Family Room while maintaining a warm, traditional layout (not open concept). The SPLIT BEDROOM FLOORPLAN offers privacy and space, with a relaxing PRIMARY SUITE that includes a remodeled bath, two ceiling fans with remotes, and a HUGE WALK-IN CLOSET THAT FEELS LIKE ITS OWN ROOM.. One oversized guest bedroom provides the flexibility to be used as a media room or home office. Large and Spacious CARPORT gives protection to your vehicles from Florida’s Sun. You’ll also love these many features: * DURABLE METAL ROOF *UPDATED GUEST BATH and MASTER BATH *WOOD FLOORING IN MAIN AREAS; CARPET IN BRs & FLORIDA ROOM *NEW WINDOWS, BASEBOARDS, & INTERIOR DOORS *POPCORN CEILINGS REMOVED, FRESHLY PAINTED INSIDE & OUT *CEILING FANS and LIGHT FIXTURES UPDATED THROUGHOUT *FENCED YARD w/LUSH NEW SOD and SPRINKLER SYSTEM USING RECLAIMED WATER *LARGE STORAGE SHED, GUTTERS, and AWNINGS *PRE-WIRED FOR A GENERATOR *NEW SEAWALL (2019), ELECTRICAL BROUGHT UP TO CODE (2016), TRANSFERRABLE PEST CONTRACT *LOCATED IN FLOOD ZONE X (no flood insurance needed).. All of this in a PRIME LOCATION with easy access to I-275, DOWNTOWN ST PETE, AWARD-WINNING BEACHES, SHOPPING, and DINING. This move-in ready home offers lakeside tranquility with everyday convenience — A MUST SEE!

    Zillow last checked:

    Listing updated:

    Listed by:

    Phyllis Day 727-238-1241,

    BLAKE REAL ESTATE INC 727-359-0388

    Bought with:

    David Ponte, 3477089

    REALTY ONE GROUP SUNSHINE

    Source: Stellar MLS,MLS#: TB8404272MLS LogoOriginating MLS: Suncoast Tampa

    Facts & features

    Interior

    Bedrooms & bathrooms
    • Bedrooms: 3
    • Bathrooms: 2
    • Full bathrooms: 2
    Rooms
    • Room types: Family Room, Florida Room, Utility Room
    Primary bedroom
    • Features: Shower No Tub, Walk-In Closet(s)
    • Level: First
    • Area: 130 Square Feet
    • Dimensions: 13x10
    Bedroom 2
    • Features: Built-in Closet
    • Level: First
    • Area: 99 Square Feet
    • Dimensions: 11x9
    Bedroom 3
    • Features: Built-in Closet
    • Level: First
    • Area: 176 Square Feet
    • Dimensions: 22x8
    Family room
    • Level: First
    • Area: 320 Square Feet
    • Dimensions: 20x16
    Florida room
    • Level: First
    • Area: 170 Square Feet
    • Dimensions: 10x17
    Kitchen
    • Level: First
    • Area: 54 Square Feet
    • Dimensions: 9x6
    Living room
    • Level: First
    • Area: 168 Square Feet
    • Dimensions: 14x12
    Heating
    • Central
    Cooling
    • Central Air
    Appliances
    • Included: Dishwasher, Disposal, Electric Water Heater, Microwave, Range, Refrigerator
    • Laundry: Inside
    Features
    • Ceiling Fan(s), Living Room/Dining Room Combo, Split Bedroom, Walk-In Closet(s)
    • Flooring: Carpet, Tile, Hardwood
    • Windows: Hurricane Shutters
    • Has fireplace: No
    Interior area
    • Total structure area: 2,351
    • Total interior livable area: 1,747 sqft

    Property

    Parking
    • Total spaces: 2
    • Parking features: Carport
    • Carport spaces: 2
    Features
    • Levels: One
    • Stories: 1
    • Exterior features: Awning(s), Irrigation System, Rain Gutters
    • Fencing: Vinyl
    • Has view: Yes
    • View description: Water, Lake
    • Has water view: Yes
    • Water view: Water,Lake
    • Waterfront features: Lake Front, Lake Privileges, Seawall
    Lot
    • Size: 5,401 Square Feet
    • Dimensions: 60 x 90
    • Features: Landscaped
    • Residential vegetation: Mature Landscaping, Trees/Landscaped
    Details
    • Additional structures: Shed(s)
    • Parcel number: 213016827640150040
    • Special conditions: None

    Construction

    Type & style
    • Home type: SingleFamily
    • Property subtype: Single Family Residence
    Materials
    • Block, Stucco
    • Foundation: Slab
    • Roof: Metal
    Condition
    • New construction: No
    • Year built: 1962

    Utilities & green energy

    • Sewer: Public Sewer
    • Water: Public
    • Utilities for property: Cable Available, Electricity Available

    Community & HOA

    Community
    • Pet fee: $0 monthly
    • Subdivision: SKYVIEW TERRACE
    HOA
    • Has HOA: No
    Location
    • Region: Pinellas Park

    Financial & listing details

    • Price per square foot: $223/sqft
    • Tax assessed value: $262,955
    • Annual tax amount: $5,503
    • Date on market: 7/10/2025
    • Cumulative days on market: 194 days
    • Listing terms: Cash,Conventional,FHA,VA Loan
    • Ownership: Fee Simple
    • Total actual rent: 0
    • Electric utility on property: Yes
    • Road surface type: Paved

    Price history

    DateEventPrice
    2/20/2026Sold$390,000-6%$223/sqft
    Source: Stellar MLS #TB8404272 Report a problem
    1/20/2026Pending sale$414,900$237/sqft
    Source: Stellar MLS #TB8404272 Report a problem
    1/5/2026Price change$414,900-1.2%$237/sqft
    Source: Stellar MLS #TB8404272 Report a problem
    12/3/2025Price change$419,900-1.2%$240/sqft
    Source: Stellar MLS #TB8404272 Report a problem
    11/13/2025Price change$424,900-2.3%$243/sqft
    Source: Stellar MLS #TB8404272 Report a problem
    10/16/2025Price change$434,900-3.3%$249/sqft
    Source: Stellar MLS #TB8404272 Report a problem
    9/29/2025Price change$449,900-2.2%$258/sqft
    Source: Stellar MLS #TB8404272 Report a problem
    8/15/2025Price change$459,900-4.2%$263/sqft
    Source: Stellar MLS #TB8404272 Report a problem
    7/10/2025Listed for sale$479,900+182.5%$275/sqft
    Source: Stellar MLS #TB8404272 Report a problem
    7/11/2016Listing removed$169,900$97/sqft
    Source: RE/MAX REALTEC GROUP #U7767031 Report a problem
    4/18/2016Price change$169,900-2.9%$97/sqft
    Source: RE/MAX REALTEC GROUP #U7767031 Report a problem
    2/18/2016Listed for sale$174,900$100/sqft
    Source: RE/MAX REALTEC GROUP #U7767031 Report a problem

    Public tax history

    YearProperty taxesTax assessment
    2024$5,504 +0.8%$262,955 +7.6%
    2023$5,459 +14.7%$244,276 +10%
    2022$4,761 +73.3%$222,069 +33.8%
    2021$2,747 +3.3%$165,972 +1.4%
    2020$2,660 +2.2%$163,680 +2.3%
    2019$2,602 $160,000 +1.9%
    2018$2,602 +3.2%$157,017 +2.1%
    2017$2,523 -19.7%$153,787 +11.8%
    2016$3,142 +169.3%$137,555 +49.6%
    2015$1,167 +1%$91,934 +0.8%
    2014$1,155 +1.5%$91,204 +1.5%
    2013$1,138 +3.5%$89,856 +1.7%
    2012$1,099 $88,354 +3%
    2011-- $85,781 +1.5%
    2010-- $84,513 +2.7%
    2009-- $82,291 +0.1%
    2008$934 $82,209 +3%
    2007-- $79,815 -47%
    2005-- $150,500 +19.3%
    2004$1,224 +2.3%$126,100 +9%
    2003$1,197 +5.2%$115,700 +16.2%
    2002$1,137 $99,600 +20.6%
    2001$1,137 +5.2%$82,600 +8.1%
    2000$1,082 $76,400
    Find assessor info on the county website

    Neighborhood: Skyview Terrace

    Nearby schools

    GreatSchools rating
    Get a cash offer in 3 minutes
    Find out how much your home could sell for in as little as 3 minutes with a no-obligation cash offer.
    Estimated market value
    $390,600
    Get a cash offer in 3 minutes
    Find out how much your home could sell for in as little as 3 minutes with a no-obligation cash offer.
    Estimated market value
    $390,600