Skip main navigation
Off market
  • $808,200

    5260 Bannergate Dr, Johns Creek, GA 30022

    4beds
    4,618sqft
    SingleFamily
    Built in 1983
    0.62 Acres Lot
    $808,200 Zestimate®
    $175/sqft
    $5,124 Estimated rent

    Home value

    $808,200

    $735,000 - $889,000

    $5,124/mo

    Zestimate® history
    Loading
    Loading...

    Owner options

    List your home for rent

    $5,124/mo

    Rent Zestimate®

    Find your next renter with Zillow Rental Manager. Plus, with online applications, you can quickly screen prospective tenants – for free.

    Learn more

    $5,124/mo

    Rent Zestimate®

    Refinance and save

    $4,911/mo

    Est. payment

    Refinancing to a lower rate could help reduce your monthly payments and save thousands over the life of the loan.

    See today's rates

    $4,911/mo

    Est. payment

    Explore your selling options

    Work with a Zillow partner agent

    Leverage their expertise and Zillow's premium Showcase listings to get your home seen by more buyers.

    Get started

    List with your own agent

    Get your home in front of millions of buyers by listing it on Zillow.

    Learn how to do it

    Sell it yourself

    Take full control of how buyers see your home on Zillow by listing For Sale by Owner (FSBO).

    List your home

    What's special

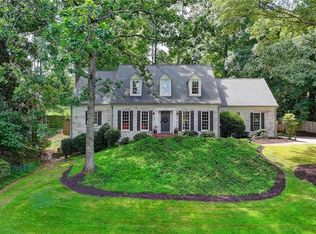
    Sprawling, Brick Ranch situated on a Corner lot & Cul-de-Sac in DOUBLEGATE SWIM/TENNIS Community. 4 Bedrooms/2 Baths/2 Half Baths & a walk-out, Finished Basement! Close to the amenities & entrance on Buice Road. Conveniently located near upscale Dining, Shops, & Clubs in Johns Creek w Top-rated Schools. Bring your HGTV decorating ideas to this well-maintained home and make it your own. Appreciate the Classic Architectural Details thru-out including Dentil Molding, Fluted Trim, & rich Judges Paneling in the Great Room. Formal Foyer is flanked by separate Living & Dining Rooms w views of the vaulted Great Room & gleaming hardwoods. The Great Room is the HEART of this home & connects family to the Kitchen on one side & the Bedroom Wing on the other. The spacious Kitchen boasts wood Cabinets w Countertops galore & a sunny, Eat-In Breakfast Rm overlooking the backyard & stone patio. Adjacent to the kitchen is a priv. Rear Entrance that leads to the Garage or Laundry Room area w Pantry, tall Storage Cabinets & adorable Half Bath. Opposite the kitchen, find 3 spacious Secondary Bedrooms w beautiful moldings & hardwoods. They share an over-sized bath w double vanity. At the end of the hall, find the Owner's Suite w large walk-in closet & priv. door to the Stone Patio. The owner's bath features a soaking tub, separate shower, & Palladian Window. For the extended family, the finished, walk-out basement has it all! Media Room w cozy Fireplace, Office, Bed/Bonus Rm, Half-Bath, Workshop w bench & storage, plus double doors open up to the yard. All Mechnical Systems are new/newer & well-maintained. Additional seasonal storage in the attic. Sellers are offering a One Year Home Warranty. Come see this timeless Johns Creek Jewel today! 2020-10-29

    This property is off market, which means it's not currently listed for sale or rent on Zillow. This may be different from what's available on other websites or public sources.

    Facts & features

    Interior

    Bedrooms & bathrooms
    • Bedrooms: 4
    • Bathrooms: 4
    • Full bathrooms: 2
    • 1/2 bathrooms: 2
    Heating
    • Forced air, Gas
    Cooling
    • Central
    Appliances
    • Included: Dishwasher, Garbage disposal, Microwave, Refrigerator
    • Laundry: Laundry Room,Main Level
    Features
    • Double Vanity,Entrance Foyer,High Ceilings 9 ft Ma
    • Flooring: Tile, Hardwood
    • Windows: Shutters,Storm Window(s)
    • Basement: Finished
    • Has fireplace: Yes
    • Fireplace features: Basement,Factory Built,Family Room,Gas Log,Gas Sta
    • Common walls with other units/homes: No Common Walls
    Interior area
    • Total interior livable area: 4,618 sqft

    Property

    Parking
    • Total spaces: 4
    • Parking features: Garage - Attached, Off-street
    Accessibility
    • Accessibility features: Accessible Hallway(s)
    Features
    • Patio & porch: Front Porch, Patio, Covered
    • Exterior features: Brick
    Lot
    • Size: 0.62 Acres
    • Features: Back Yard,Corner Lot,Cul-De-Sac,Front Yard,Landsca
    Details
    • Parcel number: 11071102480025
    • Other equipment: Satellite Dish, Dehumidifier, Home Theater

    Construction

    Type & style
    • Home type: SingleFamily
    • Architectural style: Conventional
    Materials
    • Stone
    • Roof: Shingle
    Condition
    • Resale
    • Year built: 1983

    Utilities & green energy

    • Electric: 220 Volts in Laundry
    • Sewer: Public Sewer
    • Water: Public
    • Utilities for property: Cable Available,Electricity Available,Natural Gas
    Green energy
    • Energy efficient items: Appliances,HVAC,Insulation,Thermostat

    Community & HOA

    Community
    • Security: Fire Alarm, Smoke Detector(s), Security System Owned
    HOA
    • Has HOA: Yes
    • HOA fee: $8 monthly
    Location
    • Region: Johns Creek

    Financial & listing details

    • Price per square foot: $175/sqft
    • Tax assessed value: $834,600
    • Annual tax amount: $5,663
    • Road surface type: Asphalt,Paved

    Price history

    DateEventPrice
    10/29/2020Sold$451,000-1.7%$98/sqft
    Source: GAMLS #8861415 Report a problem
    9/24/2020Pending sale$459,000$99/sqft
    Source: Berkshire Hathaway HomeServices Georgia Properties - Suwanee / Duluth Office #6784896 Report a problem
    9/22/2020Listed for sale$459,000+13.6%$99/sqft
    Source: Berkshire Hathaway HomeServices Georgia Properties #8861415 Report a problem
    12/16/2014Listing removed$2,300
    Source: BHHS Georgia Properties-North Fulton #5349024 Report a problem
    10/16/2014Price change$2,300-14.8%
    Source: Berkshire Hathaway HomeServices Georgia Properties Report a problem
    9/27/2014Listed for rent$2,700$1/sqft
    Source: Berkshire Hathaway HomeServices Georgia Properties Report a problem
    4/18/2014Sold$404,000+81.6%$87/sqft
    Source: Public Record Report a problem
    11/20/1996Sold$222,500$48/sqft
    Source: Public Record Report a problem

    Public tax history

    YearProperty taxesTax assessment
    2025$5,663 +2.7%$333,840 +6.8%
    2024$5,516 +15%$312,560 +32.7%
    2023$4,796 -9%$235,480 +8.3%
    2022$5,270 +0.9%$217,440 +16.7%
    2021$5,222 +4.2%$186,360 +5%
    2020$5,010 -2.1%$177,480 +10.3%
    2019$5,117 $160,920 +2.4%
    2018$5,117 $157,120
    2017$5,117 -4.3%$157,120 -0.3%
    2016$5,348 +0%$157,640
    2015$5,347 +7.6%$157,640 +11.9%
    2014$4,967 +4.5%$140,840
    2013$4,753 -0.4%$140,840
    2012$4,770 $140,840
    2011-- $140,840
    2010$4,739 +3.1%$140,840
    2009$4,598 $140,840 -8%
    2008-- $153,040 -0.1%
    2007$5,089 $153,120 +25.4%
    2005-- $122,080 +9%
    2004$3,836 -4.2%$112,040 -2.2%
    2003$4,004 -0.6%$114,600 +3.3%
    2002$4,027 +19.1%$110,960 +6.9%
    2001$3,380 $103,800
    Find assessor info on the county website

    Neighborhood: 30022

    Nearby schools

    GreatSchools rating
    Schools provided by the listing agent
    • Elementary: State Bridge Crossing
    • Middle: Autrey Mill
    • High: Johns Creek

    Source: The MLS. This data may not be complete. We recommend contacting the local school district to confirm school assignments for this home.

    Get a cash offer in 3 minutes
    Find out how much your home could sell for in as little as 3 minutes with a no-obligation cash offer.
    Estimated market value
    $808,200
    Get a cash offer in 3 minutes
    Find out how much your home could sell for in as little as 3 minutes with a no-obligation cash offer.
    Estimated market value
    $808,200