There's something special about a home with character, and this Fairbanks home has plenty of it! Built in 1962, this approximately 2,000-square-foot home offers a wonderful combination of original charm and thoughtful updates. The remodeled kitchen features a propane stove and opens to a cheerful dining area with a bay window overlooking the sweet backyard. Beautiful wood built-ins, including an entire wall of shelving in the living room, add warmth, personality, and practical storage. Fresh paint throughout the main living areas gives the kitchen, dining room, and living room a bright, refreshed feel, while updated vinyl windows and a partially remodeled main bathroom add to the improvements. Two bedrooms and a full bathroom are located on the main level, with an additional bedroom and three-quarter bathroom downstairs. The lower level also offers a spacious family room and an exceptionally large laundry room, providing plenty of room to spread out. Outside, you'll find a partially fenced backyard with a storage shed and space to garden, relax, or enjoy an Alaska summer. An attached heated garage rounds out this home, offering everyday convenience through the winter months. With inviting living spaces, unique woodwork, and a flexible layout, this home has a lot to offer!
For sale
$299,900
5260 Cherokee Ave, Fairbanks, AK 99709
3beds
1,920sqft
Single Family Residence
Built in 1962
7,840 Square Feet Lot
$-- Zestimate®
$156/sqft
$-- HOA
What's special
Unique woodworkExceptionally large laundry roomSpacious family roomCheerful dining areaStorage shedPartially fenced backyardBeautiful wood built-ins
- 22 hours
- 311
- 34
Zillow last checked:
Listing updated:
Listed by:
Heather Ferguson 907-460-6470,
SOMERS SOTHEBY'S
Source: GFMLS,MLS#: 161734
Facts & features
Interior
Bedrooms & bathrooms
- Bedrooms: 3
- Bathrooms: 2
- Full bathrooms: 2
Interior area
- Total structure area: 1,920
- Total interior livable area: 1,920 sqft
Property
Parking
- Total spaces: 1
- Parking features: Heated Garage
- Attached garage spaces: 1
Lot
- Size: 7,840 Square Feet
Details
- Parcel number: 0151432
- Zoning: N/A
- Zoning description: Two-Family Residential District
Construction
Type & style
- Home type: SingleFamily
- Architectural style: Raised Ranch
- Property subtype: Single Family Residence
Materials
- 2x4
- Foundation: Block
Condition
- 31 + yrs
- New construction: No
- Year built: 1962
Community & HOA
Community
- Subdivision: Smith Ranch
Location
- Region: Fairbanks
Financial & listing details
- Price per square foot: $156/sqft
- Tax assessed value: $198,547
- Annual tax amount: $2,551
- Price range: $299.9K - $299.9K
- Date on market: 11/18/2026
Estimated market value
Not available
Estimated sales range
Not available
Not available
Price history
| Date | Event | Price |
|---|---|---|
| 11/18/2026 | Listed for sale | $299,900$156/sqft |
Source:  GFMLS #161734 Report a problem | ||
Public tax history
| Year | Property taxes | Tax assessment |
|---|---|---|
| 2025 | $2,551 +0% | $198,547 +0.3% |
| 2024 | $2,549 -2% | $197,897 -3.5% |
| 2023 | $2,602 -4.6% | $205,122 +11.8% |
| 2022 | $2,728 -5.6% | $183,464 +21.1% |
| 2021 | $2,889 +2.5% | $151,499 +4.3% |
| 2020 | $2,819 +53.2% | $145,229 -0.3% |
| 2018 | $1,839 -11.4% | $145,656 +1.2% |
| 2017 | $2,076 | $143,908 -0.9% |
| 2016 | $2,076 -17.3% | $145,143 |
| 2015 | $2,509 | $145,143 +4.3% |
| 2014 | $2,509 | $139,137 |
| 2013 | -- | $139,137 -7.1% |
| 2012 | -- | $149,713 |
| 2011 | -- | $149,713 +8.8% |
| 2010 | -- | $137,649 +5.7% |
| 2009 | -- | $130,200 |
| 2008 | -- | $130,200 |
| 2007 | $2,064 +7% | $130,200 +14.9% |
| 2005 | $1,929 +9.7% | $113,332 +14.3% |
| 2003 | $1,759 0% | $99,192 |
| 2002 | $1,759 +4.3% | $99,192 +5.1% |
| 2001 | $1,686 | $94,402 |
Find assessor info on the county website
Monthly payment
Est. payment
Payment breakdown
Explore the cost of this home by adjusting the details. Changes won't be saved.Climate risks
Neighborhood: 99709
Nearby schools
Schools provided by the listing agent
- Elementary: Wood River
- Middle: Ryan
- High: West Valley
Source: GFMLS. This data may not be complete. We recommend contacting the local school district to confirm school assignments for this home.
Similar homes
- $350,0003 bd2 ba2.2k sqft5111 Fairchild Avenue 2 3 16 17 18 19 #&-20, Fairbanks, AK 99709For Sale
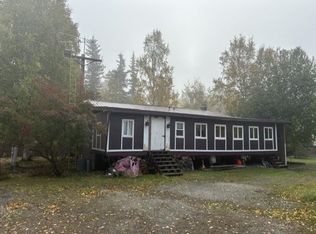 MLS ID #161328, Mike VanSickle. GFMLS
- $--3 bd2 ba1.2k sqft4752 Princeton Dr, Fairbanks, AK 99709Auction
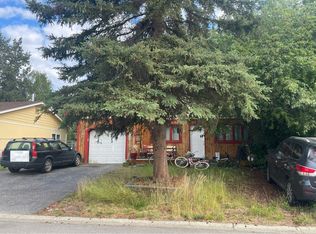 Auction.com 2
- $305,0003 bd2 ba1.5k sqft1240 Dolly Varden Ln, Fairbanks, AK 99709For Sale
 MLS ID #161560, Shaun Kraska. GFMLS
- $--2 bd1 ba2k sqft4626 Harvard Cir, Fairbanks, AK 99709Auction
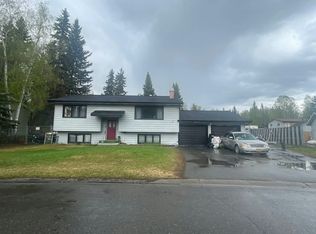 Auction.com 2
