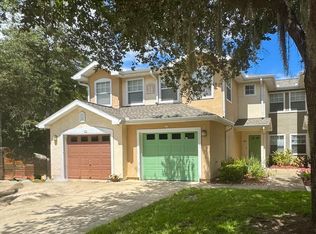
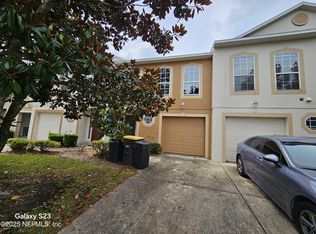
Well-maintained 3BR/2BA two-story townhouse with garage located in the desirable Chatham Woods community. This home features fresh interior paint and brand-new carpet, a spacious living area, and a functional kitchen. The primary suite includes an additional flex room perfect for a nursery, office, dressing room, or sitting area. Additionally, there is another work space cubby right outside of bedroom in the hallway. Conveniently located near shopping, dining, and major roadways, this home offers comfortable living in a great Jacksonville location.
Active
$169,000
5260 COLLINS Road #1504, Jacksonville, FL 32244
3beds
1,596sqft
Condominium
Built in 2005
-- sqft lot
$164,600 Zestimate®
$106/sqft
$260/mo HOA
What's special
Fresh interior paintBrand-new carpetAdditional flex roomWork space cubbyPrimary suiteFunctional kitchen
- 48 days
- 203
- 10
Zillow last checked:
Listing updated:
Listed by:
HEATHER NALLS 904-305-1331,
RESIDENTIAL WEALTH BUILDERS REALTY AND PROPERTY MANAGEMENT 904-305-1331
Source: realMLS,MLS#: 2164406
Facts & features
Interior
Bedrooms & bathrooms
- Bedrooms: 3
- Bathrooms: 3
- Full bathrooms: 2
- 1/2 bathrooms: 1
Heating
- Central
Cooling
- Central Air
Appliances
- Included: Dishwasher, Electric Oven, Electric Water Heater, Microwave, Refrigerator
- Laundry: Electric Dryer Hookup, In Unit, Lower Level, Washer Hookup
Interior area
- Total interior livable area: 1,596 sqft
Property
Parking
- Total spaces: 1
- Parking features: Garage
- Garage spaces: 1
Features
- Levels: Two
- Stories: 2
Lot
- Size: 871 Square Feet
Details
- Parcel number: 0991344495
Construction
Type & style
- Home type: Condo
- Property subtype: Condominium
- Attached to another structure: Yes
Materials
- Roof: Shingle
Condition
- New construction: No
- Year built: 2005
Utilities & green energy
- Sewer: Public Sewer
- Water: Public
- Utilities for property: Cable Available, Electricity Available, Sewer Available, Water Available
Community & HOA
Community
- Security: Closed Circuit Camera(s)
- Subdivision: Chatham Woods
HOA
- Has HOA: Yes
- HOA fee: $260 monthly
- HOA name: chatham woods assoc
Location
- Region: Jacksonville
Financial & listing details
- Price per square foot: $106/sqft
- Tax assessed value: $174,000
- Annual tax amount: $2,767
- Date on market: 9/11/2026
- Listing terms: Cash,Conventional,VA Loan
Estimated market value
$164,600
$156,000 - $173,000
$1,641/mo
Price history
| Date | Event | Price |
|---|---|---|
| 9/26/2026 | Listed for rent | $1,595$1/sqft |
Source: realMLS #2165939 Report a problem | ||
| 9/26/2026 | Listing removed | $1,595$1/sqft |
Source: Zillow Rentals Report a problem | ||
| 9/22/2026 | Listed for rent | $1,595+45.7%$1/sqft |
Source: Zillow Rentals Report a problem | ||
| 9/11/2026 | Listed for sale | $169,000$106/sqft |
Source:  realMLS #2164406 Report a problem | ||
| 9/8/2026 | Listing removed | $169,000$106/sqft |
Source: realMLS #2134674 Report a problem | ||
| 9/8/2026 | Price change | $169,000-2.3%$106/sqft |
Source: realMLS #2134674 Report a problem | ||
| 8/1/2026 | Price change | $173,000-1.1%$108/sqft |
Source: realMLS #2134674 Report a problem | ||
| 7/29/2026 | Listed for sale | $175,000$110/sqft |
Source: realMLS #2134674 Report a problem | ||
| 7/27/2026 | Pending sale | $175,000$110/sqft |
Source: realMLS #2134674 Report a problem | ||
| 5/30/2026 | Price change | $175,000-2.8%$110/sqft |
Source: realMLS #2134674 Report a problem | ||
| 3/12/2026 | Listed for sale | $180,000+106.9%$113/sqft |
Source: realMLS #2134674 Report a problem | ||
| 11/29/2017 | Listing removed | $1,095$1/sqft |
Source: Weichert Realtors - Coastal City Report a problem | ||
| 11/13/2017 | Listed for rent | $1,095$1/sqft |
Source: Weichert Realtors - Coastal City Report a problem | ||
| 6/23/2017 | Sold | $87,000+33.6%$55/sqft |
Source: Agent Provided Report a problem | ||
| 7/28/2016 | Listing removed | $1,095+10.1%$1/sqft |
Source: COASTAL CITY REALTY AND MANAGEMENT #837549 Report a problem | ||
| 1/29/2015 | Listing removed | $995$1/sqft |
Source: COASTAL CITY PROPERTY MANAGEMENT #747580 Report a problem | ||
| 12/2/2014 | Listed for rent | $995$1/sqft |
Source: COASTAL CITY PROPERTY MANAGEMENT #747580 Report a problem | ||
| 11/18/2014 | Sold | $65,100+17.5%$41/sqft |
Source: Public Record Report a problem | ||
| 10/2/2014 | Price change | $55,400+97.9%$35/sqft |
Source: Exit Real Estate Gallery #710161 Report a problem | ||
| 9/19/2014 | Price change | $28,000-49.5%$18/sqft |
Source: HomeSearch.com Realty Services Inc #710161 Report a problem | ||
| 9/12/2014 | Listed for sale | $55,400$35/sqft |
Source: Exit Real Estate Gallery #710161 Report a problem | ||
| 8/6/2014 | Listing removed | $55,400$35/sqft |
Source: Exit Real Estate Gallery #710161 Report a problem | ||
| 8/1/2014 | Price change | $55,400+97.9%$35/sqft |
Source: Exit Real Estate Gallery #710161 Report a problem | ||
| 7/19/2014 | Price change | $28,000-49.5%$18/sqft |
Source: HomeSearch.com Realty Services Inc #710161 Report a problem | ||
| 7/2/2014 | Listed for sale | $55,400+47.3%$35/sqft |
Source: Exit Real Estate Gallery #710161 Report a problem | ||
| 1/27/2014 | Sold | $37,600-75%$24/sqft |
Source: Public Record Report a problem | ||
| 12/5/2005 | Sold | $150,400$94/sqft |
Source: Public Record Report a problem | ||
Public tax history
| Year | Property taxes | Tax assessment |
|---|---|---|
| 2025 | $2,768 +5.3% | $144,203 +10% |
| 2024 | $2,628 +4.9% | $131,094 +10% |
| 2023 | $2,507 +19.1% | $119,177 +10% |
| 2022 | $2,105 +16.4% | $108,343 +10% |
| 2021 | $1,808 +8% | $98,494 +10% |
| 2020 | $1,674 +6.3% | $89,540 +10% |
| 2019 | $1,574 +16.2% | $81,400 +10% |
| 2018 | $1,354 | $74,000 -11.4% |
| 2017 | $1,354 -1.3% | $83,500 +12.8% |
| 2016 | $1,372 +8.8% | $74,000 +29.8% |
| 2015 | $1,261 +14.9% | $57,000 +29.9% |
| 2014 | $1,097 | $43,870 +1.5% |
| 2013 | -- | $43,222 +1.7% |
| 2012 | -- | $42,500 -2.3% |
| 2011 | -- | $43,500 -50.8% |
| 2010 | -- | $88,500 |
| 2009 | -- | $88,500 -40.2% |
| 2006 | -- | $148,000 +1620.9% |
| 2005 | $160 | $8,600 |
Find assessor info on the county website
Monthly payment
Est. payment
Payment breakdown
Explore the cost of this home by adjusting the details. Changes won't be saved.Climate risks
Neighborhood: Ortega Hills
Nearby schools
Schools provided by the listing agent
- Middle: Select One
Source: realMLS. This data may not be complete. We recommend contacting the local school district to confirm school assignments for this home.
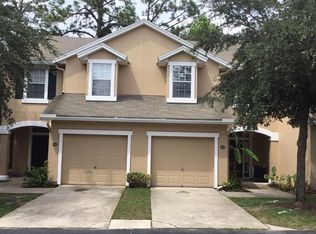
- $1,6953 bd3 ba1.4k sqft5260 Collins Rd UNIT 1502, Jacksonville, FL 32244For Rent
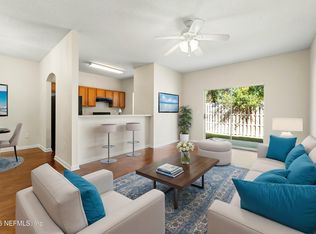
- $165,0003 bd3 ba1.4k sqft5260 Collins Rd UNIT 1501, Jacksonville, FL 32244Sold
- $200,0003 bd3 ba1.7k sqft5260 Collins Rd UNIT 1404, Jacksonville, FL 32244Sold

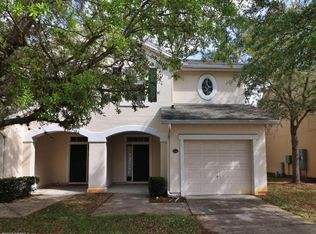
- $171,4003 bd3 ba1.5k sqft5260 Collins Rd UNIT 1406, Jacksonville, FL 32244Off Market
Similar homes
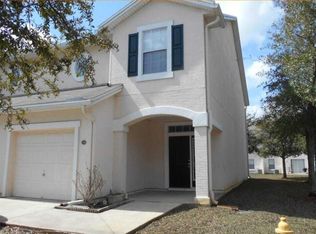
- $172,5003 bd3 ba1.5k sqft5260 COLLINS Road #308, Jacksonville, FL 32244For Sale
 MLS ID #B26069232, Nava Naama Zamir, Landrich Real Estate, Inc.. BeachesMLS
- $191,9003 bd3 ba1.4k sqft8550 ARGYLE BUSINESS Loop #1402, Jacksonville, FL 32244For Sale
 MLS ID #2162837, GREGORY MOSLEY. realMLS
- $175,0003 bd3 ba1.6k sqft7026 ST IVES Court, Jacksonville, FL 32244For Sale
 MLS ID #2095021, SHAUN JONES. realMLS
- $134,9983 bd2 ba1.3k sqft6099 MAGGIES Circle #101, Jacksonville, FL 32244For Sale
 MLS ID #2164918, CHARLEEN HENSHAW. realMLS
- $195,0002 bd3 ba1.2k sqft5922 BRICE COURT, JACKSONVILLE, FL 32244For Sale
 MLS ID #OM732395, Carlos Ruiz, HOMERUN REALTY. Stellar MLS
