Skip main navigation
Off market
  • $660,100

    5260 E 130th Cir, Thornton, CO 80241

    5beds
    4baths
    3,469sqft
    SingleFamily
    Built in 1998
    6,534 Square Feet Lot
    $660,100 Zestimate®
    $190/sqft
    $3,545 Estimated rent

    Home value

    $660,100

    $627,000 - $693,000

    $3,545/mo

    Zestimate® history
    Loading
    Loading...

    Owner options

    List your home for rent

    $3,545/mo

    Rent Zestimate®

    Find your next renter with Zillow Rental Manager. Plus, with online applications, you can quickly screen prospective tenants – for free.

    Learn more

    $3,545/mo

    Rent Zestimate®

    Refinance and save

    $3,860/mo

    Est. payment

    Refinancing to a lower rate could help reduce your monthly payments and save thousands over the life of the loan.

    See today's rates

    $3,860/mo

    Est. payment

    Explore your selling options

    Work with a Zillow partner agent

    Leverage their expertise and Zillow's premium Showcase listings to get your home seen by more buyers.

    Get started

    List with your own agent

    Get your home in front of millions of buyers by listing it on Zillow.

    Learn how to do it

    Sell it yourself

    Take full control of how buyers see your home on Zillow by listing For Sale by Owner (FSBO).

    List your home

    What's special

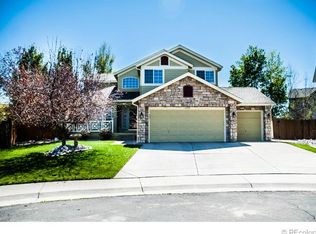
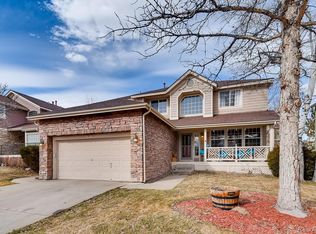
    Super sized home in Woodbridge Station with 5 spacious bedrooms, 4 full bathrooms and super large living spaces. The home boasts open space with an high ceilings, an updated kitchen and breakfast nook that opens to the family room, large formal dining room and large formal living room. The home features a main floor bedroom and bathroom with shower which is perfect for guests or multi-gen living situations. Head upstairs to 3 more bedrooms including Master with large walk-in closet and master bath with updated flooring and vanities and light fixtures. Down the hall you will find the 2 more bedrooms connected with an updated Jack and Jill bathroom with new flooring, vanities and light fixtures. The basement offers an entertainment area with a pool table that stays with the home, workout space, plenty of storage and and additional bedroom and bathroom. This home is ideal for a large family that wants to spread out! Furnace and A/C are less than a year old. Outdoors you will find a deck perfect for the family barbques, space for a gardening and plenty of space for the kids or pets to run around. Lovely community with a clubhouse and pool, great street with lots of curb appeal. Close to shopping and restaurants and schools. This home doesn't disappoint and is sure to meet your needs! Showings start 3/25 at 9am and go through Sunday at 6pm. Offers due Monday 3/28 at 12pm Noon with response of Tuesday 3/29. Sellers will not review offers early in efforts to give all parties the opportunity to see the home.

    This property is off market, which means it's not currently listed for sale or rent on Zillow. This may be different from what's available on other websites or public sources.
    Facts & features

    Interior

    Bedrooms & bathrooms
    • Bedrooms: 5
    • Bathrooms: 4
    Heating
    • Forced air, Gas
    Cooling
    • Central
    Appliances
    • Included: Dishwasher, Dryer, Garbage disposal, Microwave, Range / Oven, Refrigerator, Washer
    Features
    • Eating Space / Kitchen, Open Floor Plan, Five Piece Bath, Master Bath, Master Suite, Speakers, Built-in, Jack & Jill Bath, Pantry, Game Room, Built-Ins, Sump Pump
    • Flooring: Carpet, Hardwood, Laminate, Linoleum / Vinyl
    • Basement: Finished
    • Has fireplace: Yes
    Interior area
    • Total interior livable area: 3,469 sqft

    Property

    Parking
    • Parking features: Garage - Attached
    Features
    • Exterior features: Other
    Lot
    • Size: 6,534 sqft
    Details
    • Parcel number: 0157130002018

    Construction

    Type & style
    • Home type: SingleFamily
    • Architectural style: Traditional
    Materials
    • Frame
    • Foundation: Concrete
    • Roof: Composition
    Condition
    • Year built: 1998

    Utilities & green energy

    • Water: Public

    Community & neighborhood

    Location
    • Region: Thornton

    HOA & financial

    HOA
    • Has HOA: Yes
    • HOA fee: $15 monthly
    • Services included: Community Pool, Road Maintenance, Common Area Grounds Maintenance

    Other

    Other facts
    • Exterior Features: Fence, Yard, Gas Valve, Gutters
    • Property Type: Residential
    • Structural Style: 2 Story
    • School District: Adams 12 5 Star Schl
    • Construction Materials: Wood Siding, Stone
    • Construction Methods: Frame
    • Interior Features: Eating Space / Kitchen, Open Floor Plan, Five Piece Bath, Master Bath, Master Suite, Speakers, Built-in, Jack & Jill Bath, Pantry, Game Room, Built-Ins, Sump Pump
    • Kitchen Appliances: Self-Cleaning Oven, Water Softener, Sump Pump
    • Water Source: Public
    • Association Fee Frequency: Annual
    • Association Fee Includes: Community Pool, Road Maintenance, Common Area Grounds Maintenance
    • Architectural Style: Traditional
    • Laundry Availability: Washer/Dryer Included
    • Partial Ownership Type: Not Applicable
    • MLS: REcolorado

    Price history

    DateEventPrice
    4/29/2022Sold$650,000+48.9%$187/sqft
    Source: Public Record Report a problem
    3/31/2018Sold$436,500-0.8%$126/sqft
    Source: Public Record Report a problem
    3/8/2018Pending sale$440,000$127/sqft
    Source: DAY AND COMPANY INC #6864943 Report a problem
    3/7/2018Price change$440,000-2.2%$127/sqft
    Source: DAY AND COMPANY INC #6864943 Report a problem
    2/20/2018Pending sale$450,000$130/sqft
    Source: DAY AND COMPANY INC #6864943 Report a problem
    2/10/2018Listed for sale$450,000+19.4%$130/sqft
    Source: DAY AND COMPANY INC #6864943 Report a problem
    8/23/2016Sold$377,000+0.5%$109/sqft
    Source: Public Record Report a problem
    7/15/2016Pending sale$375,000$108/sqft
    Source: Owner Report a problem
    7/12/2016Listed for sale$375,000+25%$108/sqft
    Source: Owner Report a problem
    11/30/2007Listing removed$299,900$86/sqft
    Source: Obeo #497991 Report a problem
    11/14/2007Listed for sale$299,900+6%$86/sqft
    Source: Obeo #497991 Report a problem
    9/5/2007Sold$282,900+28.6%$82/sqft
    Source: Public Record Report a problem
    3/8/1999Sold$219,900+5.2%$63/sqft
    Source: Public Record Report a problem
    7/30/1998Sold$208,971$60/sqft
    Source: Public Record Report a problem

    Public tax history

    YearProperty taxesTax assessment
    2025$4,412 +1%$40,370 -12.9%
    2024$4,367 +21.5%$46,340
    2023$3,593 -3.2%$46,340 +42.1%
    2022$3,713 $32,620 -2.8%
    2021-- $33,560 +16.6%
    2020$3,199 $28,770 -0.2%
    2019$3,199 -3.3%$28,820 +0.3%
    2018$3,307 $28,740
    2017$3,307 $28,740 +19.7%
    2016-- $24,020
    2015$2,581 $24,020 +9.1%
    2014-- $22,020
    2013-- $22,020 -3.5%
    2012-- $22,820
    2011-- $22,820 -2.3%
    2010-- $23,360
    2009-- $23,360 +3.6%
    2008-- $22,540
    2007-- $22,540 -4.1%
    2006-- $23,500
    2005-- $23,500 +0.4%
    2004-- $23,400
    2003$2,477 +2.2%$23,400 -3.3%
    2002$2,424 +10.3%$24,200 +16.2%
    2001$2,198 $20,820

    Find assessor info on the county website

    Neighborhood: Woodbridge Station

    Nearby schools

    GreatSchools rating
    Schools provided by the listing agent
    • Elementary: Eagleview
    • Middle: Rocky Top
    • High: Horizon
    • District: Adams 12 5 Star Schl

    Source: The MLS. This data may not be complete. We recommend contacting the local school district to confirm school assignments for this home.

    Get a cash offer in 3 minutes
    Find out how much your home could sell for in as little as 3 minutes with a no-obligation cash offer.
    Estimated market value
    $660,100
    Get a cash offer in 3 minutes
    Find out how much your home could sell for in as little as 3 minutes with a no-obligation cash offer.
    Estimated market value
    $660,100