Skip main navigation
Off market
  • $655,800

    5260 E State Route 571, Tipp City, OH 45371

    4beds
    2,516sqft
    SingleFamily
    Built in 1978
    5 Acres Lot
    $655,800 Zestimate®
    $261/sqft
    $2,973 Estimated rent

    Home value

    $655,800

    $623,000 - $695,000

    $2,973/mo

    Zestimate® history
    Loading
    Loading...

    Owner options

    List your home for rent

    $2,973/mo

    Rent Zestimate®

    Find your next renter with Zillow Rental Manager. Plus, with online applications, you can quickly screen prospective tenants – for free.

    Learn more

    $2,973/mo

    Rent Zestimate®

    Refinance and save

    $4,086/mo

    Est. payment

    Refinancing to a lower rate could help reduce your monthly payments and save thousands over the life of the loan.

    See today's rates

    $4,086/mo

    Est. payment

    Explore your selling options

    Work with a Zillow partner agent

    Leverage their expertise and Zillow's premium Showcase listings to get your home seen by more buyers.

    Get started

    List with your own agent

    Get your home in front of millions of buyers by listing it on Zillow.

    Learn how to do it

    Sell it yourself

    Take full control of how buyers see your home on Zillow by listing For Sale by Owner (FSBO).

    List your home

    What's special

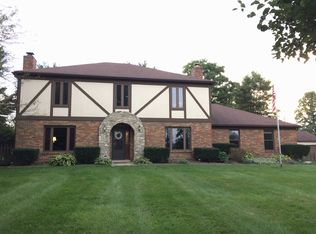
    Gorgeous Country Setting! Nestled on 5-acre wooded park-like setting with nature at every window. Approximately 4,336 SF - with 2,516 SF on 1st level & additional 1,820 SF in finished walk-out lower level. Open kitchen, great room, hearth room and dining room highlight the main living areas. 4-5 bedrooms, 3 1/2 baths with 2-car attached garage plus a 44x23 outbuilding with 1,056 SF. Study can easily be converted back to 5th bedroom. Great room & living room on 1st floor. Remodeled kitchen features large island for family and friends to gather, breakfast bar, prep sink/bar, tile backsplash, lots of cabinet and counterspace. Hearth room adjacent to kitchen and great room. Large owner's suite with ensuite addition features large walk-in closet with California closets, walk-in shower, double sinks & skylight. Lower level features family room with fireplace, rec room (ping pong table stays), 4th bedroom, and storage room. Walk-out lower level has covered patio. Enjoy beautiful sunrises on your 3-tiered custom deck. Outbuilding is finished and ideal work space with furnace & water. Outbuilding has large covered patio. Generator to home (for original part of home). Beautiful double crown molding in great room. 2 furnaces & 2 heat pumps. Both heat pumps replaced June, 2020; 80 gallon stainless steel water heater 2017; and roof 2009 (complete tear-off). Radon mitigation system installed in home. Convenient to dining & shoppes of downtown Tipp City.

    This property is off market, which means it's not currently listed for sale or rent on Zillow. This may be different from what's available on other websites or public sources.
    Facts & features

    Interior

    Bedrooms & bathrooms
    • Bedrooms: 4
    • Bathrooms: 4
    • Full bathrooms: 3
    • 1/2 bathrooms: 1
    Heating
    • Baseboard
    Cooling
    • Central
    Features
    • Basement: Partially finished
    • Has fireplace: Yes
    Interior area
    • Total interior livable area: 2,516 sqft

    Property

    Parking
    • Total spaces: 2
    • Parking features: Garage - Attached
    Features
    • Levels: 1 Story
    • Exterior features: Brick
    Lot
    • Size: 5 Acres
    Details
    • Parcel number: A01087078
    • Zoning: Residential

    Construction

    Type & style
    • Home type: SingleFamily
    • Architectural style: Conventional
    Materials
    • brick
    Condition
    • Year built: 1978

    Utilities & green energy

    • Utilities for property: Sanitary Sewer, 220 Volt Outlet, Septic, Well, Storm Sewer, ATT GENERATOR, Propane (Owned)

    Community & HOA

    Location
    • Region: Tipp City

    Financial & listing details

    • Price per square foot: $261/sqft
    • Tax assessed value: $564,600
    • Annual tax amount: $7,963

    Price history

    DateEventPrice
    7/22/2022Sold$550,000$219/sqft
    Source: Public Record Report a problem
    6/20/2022Pending sale$550,000$219/sqft
    Source: DABR MLS #865826 Report a problem
    6/20/2022Listed for sale$550,000+98.6%$219/sqft
    Source: DABR MLS #865826 Report a problem
    6/21/2001Sold$277,000$110/sqft
    Source: Public Record Report a problem

    Public tax history

    YearProperty taxesTax assessment
    2025$7,963 +9.4%$197,610 +30%
    2024$7,278 +0.7%$151,970
    2023$7,227 +0.4%$151,970
    2022$7,198 +11.7%$151,970 +20%
    2021$6,445 +0.6%$126,630
    2020$6,406 -1.1%$126,630
    2019$6,480 +6.6%$126,630 +13.7%
    2018$6,081 -0.1%$111,380
    2017$6,089 +11%$111,380
    2016$5,485 +0.5%$111,380 +4%
    2015$5,459 $107,100
    2014$5,459 +17.9%$107,100
    2013$4,632 +16.1%$107,100 +14.1%
    2012$3,990 +3.6%$93,870
    2011$3,852 +2.5%$93,870
    2010$3,760 -0.9%$93,870
    2009$3,793 +1.7%$93,870
    2008$3,729 -47.2%$93,870
    2007$7,067 +13.3%--
    2006$6,240 -0.5%--
    2005$6,272 -0.2%--
    2004$6,286 +4.6%--
    2003$6,012 +28.5%--
    2002$4,679 +0.7%--
    2001$4,647 +2.9%--
    2000$4,517 --
    Find assessor info on the county website

    Neighborhood: 45371

    Nearby schools

    GreatSchools rating
    Schools provided by the listing agent
    • District: Bethel

    Source: The MLS. This data may not be complete. We recommend contacting the local school district to confirm school assignments for this home.

    Get a cash offer in 3 minutes
    Find out how much your home could sell for in as little as 3 minutes with a no-obligation cash offer.
    Estimated market value
    $655,800
    Get a cash offer in 3 minutes
    Find out how much your home could sell for in as little as 3 minutes with a no-obligation cash offer.
    Estimated market value
    $655,800