Welcome to 5260 Edgemere Drive! This beautifully remodeled home is truly move-in ready and showcases quality updates throughout. The stunning new kitchen features crisp white cabinetry, updated countertops, modern fixtures, and plenty of workspace for cooking and entertaining. All bathrooms have been tastefully renovated with stylish finishes and contemporary design.
Luxury vinyl plank flooring flows throughout the main level and into the finished lower level, creating a warm and cohesive feel. Additional updates include a newer roof, furnace, and air conditioning system, providing comfort, efficiency, and peace of mind for the next owner.
The spacious floor plan offers comfortable living areas, abundant natural light, and flexible spaces for everyday living, working from home, or entertaining family and friends. The finished lower level provides an updated bathroom, and additional living space perfect for a recreation room, family room, home office, or workout area. Conveniently located near schools, parks, shopping, dining, and major highways, this home offers easy access to everyday amenities while maintaining a welcoming neighborhood feel. With extensive updates already completed, all that's left to do is move in and enjoy. Don't miss this exceptional opportunity to own a beautifully updated home in a convenient location!
Active
Listed by: Keller Williams Chesterfield • Laura L Shucart • Contact: 314-226-4595
Price cut: $10K (6/26)
$265,000
5260 Edgemere Dr, Florissant, MO 63033
3beds
2,050sqft
Single Family Residence
Built in 1986
0.25 Acres Lot
$262,300 Zestimate®
$129/sqft
$-- HOA
What's special
Beautifully remodeled homeModern fixturesStunning new kitchenNewer roofUpdated countertopsCrisp white cabinetrySpacious floor plan
- 47 days |
- 716 |
- 79 |
Zillow last checked:
Listing updated:
Listed by:
Laura L Shucart 314-226-4595,
Keller Williams Chesterfield
Source: MARIS,MLS#: 26004114 Originating MLS: St. Louis Association of REALTORS
Originating MLS: St. Louis Association of REALTORSFacts & features
Interior
Bedrooms & bathrooms
- Bedrooms: 3
- Bathrooms: 2
- Full bathrooms: 2
- Main level bathrooms: 2
- Main level bedrooms: 3
Heating
- Forced Air, Natural Gas
Cooling
- Central Air, Electric
Appliances
- Included: Dishwasher, Microwave, Oven, Range, Free-Standing Refrigerator, Electric Water Heater
Features
- Breakfast Room, Custom Cabinetry
- Number of fireplaces: 1
- Fireplace features: Gas
Interior area
- Total structure area: 2,050
- Total interior livable area: 2,050 sqft
- Finished area above ground: 1,250
- Finished area below ground: 800
Property
Parking
- Total spaces: 2
- Parking features: Driveway
- Attached garage spaces: 2
- Has uncovered spaces: Yes
Features
- Levels: One
- Patio & porch: Covered, Front Porch
Lot
- Size: 0.25 Acres
- Features: Level
Details
- Parcel number: 09G640611
- Special conditions: Standard
Construction
Type & style
- Home type: SingleFamily
- Architectural style: Ranch,Traditional
- Property subtype: Single Family Residence
Materials
- Brick Veneer, Vinyl Siding
Condition
- Year built: 1986
Utilities & green energy
- Electric: Ameren
- Sewer: Public Sewer
- Water: Public
- Utilities for property: Electricity Connected, Natural Gas Connected, Sewer Connected, Water Connected
Community & HOA
Community
- Subdivision: Ridgepark 2
HOA
- Has HOA: No
Location
- Region: Florissant
Financial & listing details
- Price per square foot: $129/sqft
- Tax assessed value: $185,800
- Annual tax amount: $2,770
- Date on market: 6/6/2026
- Cumulative days on market: 47 days
- Listing terms: Cash,Conventional,FHA,VA Loan
- Electric utility on property: Yes
Estimated market value
$262,300
$249,000 - $275,000
$2,148/mo
Price history
| Date | Event | Price |
|---|---|---|
| 6/26/2026 | Price change | $265,000-3.6%$129/sqft |
Source:  MARIS #26004114 Report a problem MARIS #26004114 Report a problem | ||
| 6/6/2026 | Listed for sale | $275,000$134/sqft |
Source: MARIS #26004114 Report a problem | ||
| 12/3/2011 | Listing removed | $995 |
Source: RealRentals.com Report a problem | ||
| 10/29/2011 | Listed for rent | $995 |
Source: Chrisy Smith Report a problem | ||
Public tax history
| Year | Property taxes | Tax assessment |
|---|---|---|
| 2025 | $3,006 +8.5% | $35,310 +14.9% |
| 2024 | $2,770 +0.2% | $30,720 |
| 2023 | $2,763 +18.1% | $30,720 +38.9% |
| 2022 | $2,340 +4.5% | $22,120 |
| 2021 | $2,238 +4.7% | $22,120 +10.8% |
| 2020 | $2,138 +10.2% | $19,970 |
| 2019 | $1,940 | $19,970 +17.7% |
| 2018 | $1,940 | $16,970 |
| 2017 | $1,940 +0.1% | $16,970 -1.2% |
| 2016 | $1,938 -3% | $17,170 |
| 2015 | $1,997 | $17,170 +5.9% |
| 2014 | $1,997 +7.7% | $16,210 |
| 2013 | $1,854 | $16,210 -12.3% |
| 2012 | -- | $18,490 |
| 2011 | -- | $18,490 -15.3% |
| 2010 | $2,297 +6.6% | $21,830 |
| 2009 | $2,155 -3.5% | $21,830 -13.2% |
| 2008 | $2,233 +19.4% | $25,140 |
| 2007 | $1,871 | $25,140 +27.6% |
| 2006 | $1,871 +2.3% | $19,700 |
| 2005 | $1,829 +22.1% | $19,700 +2.4% |
| 2003 | $1,499 +7.2% | $19,230 +7.1% |
| 2002 | $1,398 +13% | $17,960 |
| 2001 | $1,237 | $17,960 |
Find assessor info on the county website
Monthly payment
Est. payment
Payment breakdown
Explore the cost of this home by adjusting the details. Changes won't be saved.Climate risks
Neighborhood: 63033
Nearby schools
GreatSchools rating
- 4/10Jury Elementary SchoolGrades: PK-5Distance: 0.8 mi
- 4/10Central Middle SchoolGrades: 6-8Distance: 1.3 mi
- 2/10Hazelwood Central High SchoolGrades: 9-12Distance: 4.7 mi
Schools provided by the listing agent
- Elementary: Jury Elem.
- Middle: Central Middle
- High: Hazelwood Central High
Source: MARIS. This data may not be complete. We recommend contacting the local school district to confirm school assignments for this home.
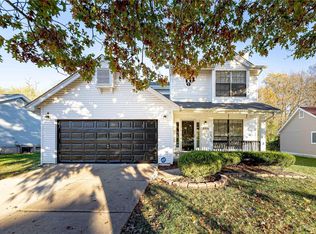
- $--3 bd3 ba1.7k sqft5256 Edgemere Dr, Florissant, MO 63033Sold
- $205,5003 bd2 ba1.4k sqft5264 Edgemere Dr, Florissant, MO 63033Off Market
- $208,8003 bd2 ba1.4k sqft5268 Edgemere Dr, Florissant, MO 63033Off Market
- $163,8003 bd2 ba1.2k sqft5252 Edgemere Dr, Florissant, MO 63033Off Market

- $243,9004 bd3 ba1.7k sqft5261 Edgemere Dr, Black Jack, MO 63033Off Market
- $205,4003 bd2 ba1.4k sqft5265 Edgemere Dr, Florissant, MO 63033Off Market
- $191,6003 bd2 ba1.2k sqft5272 Edgemere Dr, Florissant, MO 63033Off Market
- $189,5003 bd3 ba1.2k sqft5270 Elk Trail Dr, Florissant, MO 63033Off Market
A local agent can set up tours, give advice and negotiate with sellers.
A local lender can help you make sure your offer is ready when you are.
Similar homes
- $250,0003 bd2 ba1.8k sqft12062 Cato Dr, Florissant, MO 63033For Sale
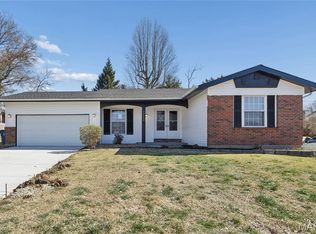
 MLS ID #26005643, Ann E Walker, Coldwell Banker Realty - Gundaker. MARIS
 - $299,0003 bd3 ba2.5k sqft6632 Blossom View Dr, Florissant, MO 63033For Sale
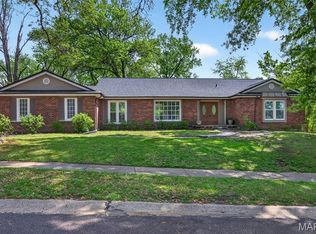 MLS ID #26041913, Catherine A Pfeiffer, Vancil Brothers Realty. MARIS
 - $269,0004 bd3 ba1.1k sqft15575 Fox Plains Dr, Florissant, MO 63034For Sale
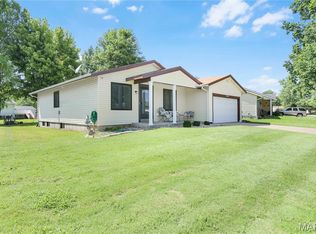 MLS ID #26038708, Chris L Haffer, Brown-Kortkamp Realty. MARIS
 - $250,0003 bd2 ba1.5k sqft3041 Wintergreen Dr, Florissant, MO 63033For Sale
 MLS ID #26041846, Jody Parrish, EXP Realty, LLC. MARIS
 - $329,9004 bd3 ba2.1k sqft4351 Alderwood Dr, Florissant, MO 63033For SaleMLS ID #26036272, Jeff X Zheng, RE/MAX Platinum. MARIS
- $325,0003 bd2 ba2.3k sqft16460 Old Jamestown Rd, Florissant, MO 63034For SaleMLS ID #26044938, Jessica B Berchtold, Narrative Real Estate. MARIS
- $250,0003 bd2 ba1.3k sqft445 Washington St, Florissant, MO 63031For SaleMLS ID #26017168, Jessica B Berchtold, Narrative Real Estate. MARIS
- $285,0003 bd2 ba1.6k sqft569 Saint Joseph St, Florissant, MO 63031For SaleMLS ID #26037319, Margaret Meyerkord, Berkshire Hathaway HomeServices Select Properties. MARIS
- $224,9003 bd3 ba1.3k sqft1565 Aintree Dr, Florissant, MO 63033For SaleMLS ID #25075007, Neshobey Payne, Executive Realty. MARIS
- $225,0003 bd2 ba1.3k sqft2193 Farnham Ln, Florissant, MO 63033For SaleMLS ID #26040571, Jessica B Berchtold, Narrative Real Estate. MARIS
- $179,9003 bd2 ba1.4k sqft11790 New Halls Ferry Rd, Florissant, MO 63033For SaleMLS ID #26034669, Emmy Crawford, Coldwell Banker Realty - Gundaker. MARIS
- $260,0002 bd3 ba2.7k sqft101 Robbins Way Dr, Florissant, MO 63034For SaleMLS ID #25071468, Rhonda V Jones, Keller Williams Chesterfield. MARIS
- $245,0004 bd2 ba1.3k sqft280 S Lafayette St, Florissant, MO 63031For SaleMLS ID #26043820, Jessica B Berchtold, Narrative Real Estate. MARIS
- $249,9003 bd2 ba1.1k sqft2380 Wharton Ct, Florissant, MO 63031For SaleMLS ID #26040769, Joseph McNeal, Coldwell Banker Realty - Gundaker. MARIS
- $199,9005 bd2 ba1.8k sqft2010 E Humes Ln, Florissant, MO 63033For SaleMLS ID #26026315, Jenn Kohm, Coldwell Banker Realty - Gundaker. MARIS
- $204,9003 bd3 ba1.2k sqft1732 Del Rosa Way, Saint Louis, MO 63138For SaleMLS ID #26033875, Joel A Gigax, RE Source PM, LLC. MARIS
- $199,9993 bd2 ba1.2k sqft80 La Venta Dr, Florissant, MO 63031For SaleMLS ID #26046151, Erika R Lovelace, Coldwell Banker Realty - Gundaker. MARIS
- $225,0006 bd3 ba1.8k sqft912 Burgos St, Saint Louis, MO 63138For SaleMLS ID #26037369, Scott W Stieven, ReeceNichols Real Estate. MARIS
- $154,9003 bd2 ba1k sqft2245 Saint Catherine St, Florissant, MO 63033For SaleMLS ID #26040111, Christopher Stjernholm, Trelora Realty, Inc. MARIS
- $269,0003 bd3 ba1.6k sqft103 Pine Hollow Ln, Collinsville, IL 62234For SaleMLS ID #26042993, Mark E Roberts, RE/MAX Alliance. MARIS
