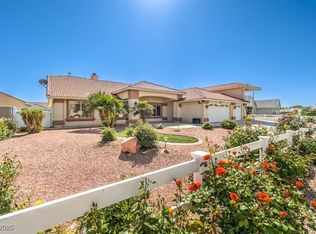
Discover the essence of modern elegance and functional living in this 2022 Artesia gem, a perfect blend of sophistication and comfort across 2,352 sq ft.At its heart, a Great room thoughtfully serves as the central living space.It features three spacious bedrooms, including a guest room with a private bath, and a primary bedroom offering a serene retreat with an en-suite and walk-in closet.A versatile den provides options for a home office or extra bedroom, adapting to your needs.The island kitchen, with custom soft-close cabinets and a sleek drawer microwave, is a culinary enthusiast's dream, boasting ample storage and a large island for meals and gatherings.Step outside to a private oasis, complete with a large swimming pool, covered patio, paver pathways, artificial turf, trees, an extra-large shed, and RV hookups, ensuring a leisurely and luxurious lifestyle.This home caters to every aspect of sophisticated living, from hosting gatherings to enjoying quiet evenings under the stars.
Closed
$550,000
5260 Fairmont St, Pahrump, NV 89061
3beds
2,352sqft
Single Family Residence
Built in 2022
0.33 Acres Lot
$565,900 Zestimate®
$234/sqft
$3,098 Estimated rent
Home value
$565,900
$538,000 - $594,000
$3,098/mo
Zestimate® history
Owner options
List your home for rent
$3,098/mo
Rent Zestimate®
Find your next renter with Zillow Rental Manager. Plus, with online applications, you can quickly screen prospective tenants – for free.
$3,098/mo
Rent Zestimate®
Refinance and save
$3,385/mo
Est. payment
Refinancing to a lower rate could help reduce your monthly payments and save thousands over the life of the loan.
$3,385/mo
Est. payment
Explore your selling options
Work with a Zillow partner agent
Leverage their expertise and Zillow's premium Showcase listings to get your home seen by more buyers.
Get startedList with your own agent
Get your home in front of millions of buyers by listing it on Zillow.
Learn how to do itSell it yourself
Take full control of how buyers see your home on Zillow by listing For Sale by Owner (FSBO).
List your homeWhat's special
Large swimming poolModern eleganceGuest roomAmple storageCovered patioArtificial turfVersatile den
Zillow last checked:
Listing updated:
Listed by:
Norma Jean Opatik BS.0041764 (775)209-5819,
Realty Executives In Action
Bought with:
Nancy Ruiz, S.0191027
Huntington & Ellis, A Real Est
Source: LVR,MLS#: 2563023 Originating MLS: Greater Las Vegas Association of Realtors Inc
Originating MLS: Greater Las Vegas Association of Realtors IncFacts & features
Interior
Bedrooms & bathrooms
- Bedrooms: 3
- Bathrooms: 3
- Full bathrooms: 3
Primary bedroom
- Description: Bedroom With Bath Downstairs,Ceiling Fan,Ceiling Light,Walk-In Closet(s)
- Dimensions: 16x15
Bedroom 2
- Description: Ceiling Fan,Ceiling Light,Closet,With Bath
- Dimensions: 12x12
Bedroom 3
- Description: Ceiling Fan,Ceiling Light,Closet
- Dimensions: 11x14
Primary bathroom
- Description: Double Sink,Separate Shower,Tub With Jets
Den
- Description: Ceiling Fan,Ceiling Light
- Dimensions: 10x13
Great room
- Dimensions: 23x36
Kitchen
- Description: Granite Countertops,Island,Lighting Recessed,Man Made Woodor Laminate Flooring,Pantry
Heating
- Central, Electric
Cooling
- Central Air, Electric
Appliances
- Included: Built-In Electric Oven, Dryer, Dishwasher, Disposal, Microwave, Water Softener Owned, Washer
- Laundry: Cabinets, Electric Dryer Hookup, Laundry Room, Sink
Features
- Bedroom on Main Level, Ceiling Fan(s), Primary Downstairs, Window Treatments
- Flooring: Laminate
- Windows: Double Pane Windows, Plantation Shutters
- Number of fireplaces: 1
- Fireplace features: Electric, Glass Doors, Great Room
Interior area
- Total structure area: 2,352
- Total interior livable area: 2,352 sqft
Property
Parking
- Total spaces: 3
- Parking features: Attached, Garage, Inside Entrance, Private, RV Hook-Ups, RV Access/Parking, Shelves, Guest
- Attached garage spaces: 3
Features
- Stories: 1
- Patio & porch: Covered, Patio
- Exterior features: Out Building(s), Patio, Private Yard, RV Hookup, Shed, Sprinkler/Irrigation
- Has private pool: Yes
- Pool features: In Ground, Pool Cover, Private
- Fencing: Block,Back Yard,RV Gate
- Has view: Yes
- View description: Mountain(s)
Lot
- Size: 0.33 Acres
- Features: 1/4 to 1 Acre Lot, Desert Landscaping, Landscaped, Synthetic Grass, Sprinklers Timer
Details
- Additional structures: Outbuilding, Shed(s)
- Parcel number: 4362204
- Zoning description: Single Family
- Horse amenities: None
Construction
Type & style
- Home type: SingleFamily
- Architectural style: One Story
- Property subtype: Single Family Residence
Materials
- Frame, Stucco, Drywall
- Roof: Pitched,Tile
Condition
- Good Condition,Resale
- Year built: 2022
Details
- Builder name: Demi & D
Utilities & green energy
- Electric: Photovoltaics None
- Sewer: Public Sewer
- Water: Public
- Utilities for property: Underground Utilities
Green energy
- Energy efficient items: Windows
Community & HOA
Community
- Subdivision: Artesiahafen Ranch Phs#3
HOA
- Has HOA: Yes
- Amenities included: Clubhouse, Playground
- Services included: Association Management, Clubhouse
- HOA fee: $250 annually
- HOA name: Artesia Homeowners
- HOA phone: 702-942-2500
- Second HOA fee: $250 annually
Location
- Region: Pahrump
Financial & listing details
- Price per square foot: $234/sqft
- Tax assessed value: $438,954
- Annual tax amount: $4,408
- Date on market: 3/20/2024
- Listing agreement: Exclusive Right To Sell
- Listing terms: Cash,1031 Exchange,FHA,VA Loan
- Ownership: Single Family Residential
Price history
| Date | Event | Price |
|---|---|---|
| 5/15/2024 | Sold | $550,000$234/sqft |
Source:  LVR #2563023 Report a problem LVR #2563023 Report a problem | ||
| 4/17/2024 | Pending sale | $550,000$234/sqft |
Source: LVR #2563023 Report a problem | ||
| 4/8/2024 | Listed for sale | $550,000$234/sqft |
Source: LVR #2563023 Report a problem | ||
| 4/2/2024 | Contingent | $550,000$234/sqft |
Source: LVR #2563023 Report a problem | ||
| 3/20/2024 | Listed for sale | $550,000+25.3%$234/sqft |
Source: LVR #2563023 Report a problem | ||
| 3/28/2022 | Sold | $439,000+1086.5%$187/sqft |
Source: Public Record Report a problem | ||
| 5/20/2021 | Sold | $37,000-47.1%$16/sqft |
Source: Public Record Report a problem | ||
| 4/5/2007 | Sold | $70,000$30/sqft |
Source: Public Record Report a problem | ||
Public tax history
| Year | Property taxes | Tax assessment |
|---|---|---|
| 2025 | $4,754 +7.9% | $153,634 +2.2% |
| 2024 | $4,408 +15% | $150,294 +7.6% |
| 2023 | $3,832 +1636% | $139,690 +1946.4% |
| 2022 | $221 -93.2% | $6,826 +22.2% |
| 2021 | $3,253 +1373.8% | $5,585 -94.1% |
| 2020 | $221 -93.2% | $94,741 +1579.8% |
| 2019 | $3,248 +1518.3% | $5,640 +22.4% |
| 2018 | $201 +3.9% | $4,607 +0.1% |
| 2017 | $193 -0.1% | $4,604 +3.5% |
| 2016 | $193 +1.9% | $4,449 0% |
| 2015 | $190 | $4,451 |
Find assessor info on the county website
Neighborhood: 89061
Nearby homes
- $488,200-- bd-- ba1.7k sqft5240 Fairmont St, Pahrump, NV 89061Off Market

- $624,2000.35 Acres5280 Fairmont St, Pahrump, NV 89061Off Market

- $403,3003 bd2 ba1.8k sqft5251 E Chasemoor St, Pahrump, NV 89061Off Market
- $419,5003 bd3 ba2.2k sqft5231 E Chasemoor St, Pahrump, NV 89061Sold
- $439,9004 bd3 ba2.2k sqft5290 Fairmont St, Pahrump, NV 89061Sold
- $--0.39 Acres5290 E Fairmont St, Pahrump, NV 89061Off Market
- $471,400-- bd-- ba2.6k sqft5211 E Chasemoor St, Pahrump, NV 89061Off Market
- $429,5003 bd2 ba2k sqft5220 Fairmont St, Pahrump, NV 89061Sold
Nearby schools
GreatSchools rating
- 4/10Hafen Elementary SchoolGrades: PK-5Distance: 0.8 mi
- 4/10Rosemary Clarke Middle SchoolGrades: 6-8Distance: 12.2 mi
- 5/10Pahrump Valley High SchoolGrades: 9-12Distance: 6.8 mi
Schools provided by the listing agent
- Elementary: Hafen,Hafen
- Middle: Rosemary Clarke
- High: Pahrump Valley
Source: LVR. This data may not be complete. We recommend contacting the local school district to confirm school assignments for this home.


Get pre-qualified for a loan
At Zillow Home Loans, we can pre-qualify you in as little as 5 minutes with no impact to your credit score.An equal housing lender. NMLS #10287.
Sell for more on Zillow
Get a Zillow Showcase℠ listing at no additional cost and you could sell for .
$565,900
2% more
+$11,318
With Zillow Showcase(estimated)
$577,218
- Nevada
- Nye County
- Pahrump
- 89061
- 5260 Fairmont St
Nearby cities
Nearby zip codes
Other Pahrump Topics
