Skip main navigation
Sold for $440,000
  • $440,000

    5260 Garrison Street #6, Arvada, CO 80002

    2beds
    1,482sqft
    Townhouse
    Built in 1983
    -- sqft lot
    $424,400 Zestimate®
    $297/sqft
    $2,581 Estimated rent

    Home value

    $424,400

    Estimated sales range

    Not available

    $2,581/mo

    Zestimate® history
    Loading
    Loading...

    Owner options

    List your home for rent

    $2,581/mo

    Rent Zestimate®

    Find your next renter with Zillow Rental Manager. Plus, with online applications, you can quickly screen prospective tenants – for free.

    Learn more

    $2,581/mo

    Rent Zestimate®

    Refinance and save

    $2,777/mo

    Est. payment

    Refinancing to a lower rate could help reduce your monthly payments and save thousands over the life of the loan.

    See today's rates

    $2,777/mo

    Est. payment

    Explore your selling options

    Work with a Zillow partner agent

    Leverage their expertise and Zillow's premium Showcase listings to get your home seen by more buyers.

    Get started

    List with your own agent

    Get your home in front of millions of buyers by listing it on Zillow.

    Learn how to do it

    Sell it yourself

    Take full control of how buyers see your home on Zillow by listing For Sale by Owner (FSBO).

    List your home

    What's special

    Stunning townhomeSerene deckFinished basementShaded deckTastefully updated townhomeModern comfortsNew samsung appliances
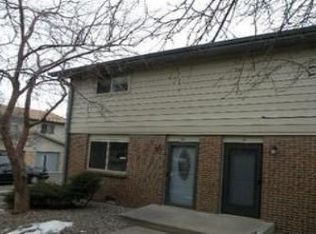
    Welcome to Olde Town Arvada! This tastefully updated townhome offers modern comforts and a prime location, making it the perfect place to call home. Enjoy tall ceilings, a serene deck, and a finished basement designed for relaxation and entertainment. The remodeled kitchen delivers new Samsung appliances, ensuring both style and functionality. On warm summer evenings, step outside to your shaded deck, which faces East for a cool and peaceful retreat. For cozy movie nights, unwind in the finished basement, complete with a projector and screen—perfect for enjoying your favorite films in style. With recent updates including a new furnace (2022) and a swamp cooler (2024) this home is both efficient and comfortable. Feel safe knowing your home is protected by Nest Smart cameras, front door lock/doorbell, smoke/carbon monoxide detector, and thermostat. Location can't be beat! Take a stroll to several nearby parks. Minutes away from shopping, breweries, and restaurants. You're also conveniently situated between 2 transit options: less than a mile to the Arvada Ridge RTD Train Station and just over a mile to the Olde Town Arvada RTD Train Station, offering easy access to the heart of the city. Don't miss your chance to own this stunning townhome in a sought-after location.

    Zillow last checked:

    Listing updated:

    Listed by:

    Melissa Wiggins melissawiggins@kw.com,

    Keller Williams Realty Downtown LLC

    Bought with:

    Jill Forman, 100070885

    Keller Williams Preferred Realty

    Brian Forman, 100083911

    Keller Williams Preferred Realty

    Source: REcolorado as distributed by MLS GRID,MLS#: 9133007MLS Logo

    Facts & features

    Interior

    Bedrooms & bathrooms
    • Bedrooms: 2
    • Bathrooms: 3
    • Full bathrooms: 1
    • 3/4 bathrooms: 1
    • 1/2 bathrooms: 1
    • Main level bathrooms: 1
    Primary bedroom
    • Description: Views Of Downtown Denver
    • Level: Upper
    Bedroom
    • Description: Views Of The Mountains
    • Level: Upper
    Bathroom
    • Description: Spacious Bathroom Located Off The Dining Area
    • Level: Main
    Bathroom
    • Description: Connected To The Primary
    • Level: Upper
    Bathroom
    • Description: Conveniently Located In The Basement
    • Level: Basement
    Dining room
    • Description: Sliding Door Opens Up To Raised Deck
    • Level: Main
    Family room
    • Description: Egress Window With A Flex Space For An Office
    • Level: Basement
    Kitchen
    • Description: Remodeled With Samsung Appliances
    • Level: Main
    Laundry
    • Description: Extra Storage Space As Well
    • Level: Basement
    Living room
    • Description: Vaulted Ceiling Height
    • Level: Main
    Heating
    • Forced Air
    Cooling
    • Evaporative Cooling
    Appliances
    • Included: Dishwasher, Disposal, Dryer, Microwave, Oven, Range, Refrigerator, Washer
    • Laundry: In Unit
    Features
    • Ceiling Fan(s), Corian Counters, Radon Mitigation System, Smart Thermostat, Smoke Free, Vaulted Ceiling(s)
    • Flooring: Carpet, Laminate
    • Windows: Window Coverings, Window Treatments
    • Basement: Finished,Interior Entry
    • Common walls with other units/homes: 2+ Common Walls
    Interior area
    • Total structure area: 1,482
    • Total interior livable area: 1,482 sqft
    • Finished area above ground: 979
    • Finished area below ground: 503

    Property

    Parking
    • Total spaces: 3
    • Parking features: Garage - Attached
    • Attached garage spaces: 1
    • Details: Off Street Spaces: 2
    Features
    • Levels: Two
    • Stories: 2
    • Entry location: Ground
    • Patio & porch: Deck, Patio
    • Has view: Yes
    • View description: City, Meadow, Mountain(s)
    Details
    • Parcel number: 167033
    • Special conditions: Standard

    Construction

    Type & style
    • Home type: Townhouse
    • Architectural style: Contemporary
    • Property subtype: Townhouse
    • Attached to another structure: Yes
    Materials
    • Brick, Wood Siding
    • Roof: Composition
    Condition
    • Year built: 1983

    Utilities & green energy

    • Water: Public
    Green energy
    • Energy efficient items: Thermostat

    Community & neighborhood

    Security
    • Security features: Carbon Monoxide Detector(s), Smart Cameras, Smart Locks, Smoke Detector(s)
    Location
    • Region: Arvada
    • Subdivision: Woody Creek

    HOA & financial

    HOA
    • Has HOA: Yes
    • HOA fee: $226 monthly
    • Services included: Maintenance Grounds, Maintenance Structure, Sewer, Snow Removal, Trash, Water
    • Association name: Woody Creek Townhomes Association #1
    • Association phone: 720-690-5174

    Other

    Other facts
    • Listing terms: Cash,Conventional,FHA,VA Loan
    • Ownership: Individual
    • Road surface type: Paved

    Price history

    DateEventPrice
    4/28/2025Sold$440,000$297/sqft
    Source: REcolorado as distributed by MLS GRID #9133007 Report a problem
    3/26/2025Pending sale$440,000$297/sqft
    Source: REcolorado as distributed by MLS GRID #9133007 Report a problem
    3/14/2025Price change$440,000-2%$297/sqft
    Source: REcolorado as distributed by MLS GRID #9133007 Report a problem
    1/23/2025Listed for sale$449,000+3%$303/sqft
    Source: REcolorado as distributed by MLS GRID #9133007 Report a problem
    8/17/2022Sold$436,000+9%$294/sqft
    Source: Public Record Report a problem
    8/2/2022Pending sale$400,000$270/sqft
    Source: HomeSmart #8327032 Report a problem
    8/2/2022Listing removed--
    Source: HomeSmart Report a problem
    7/18/2022Pending sale$400,000$270/sqft
    Source: HomeSmart #8327032 Report a problem
    7/15/2022Listed for sale$400,000+75.9%$270/sqft
    Source: HomeSmart #8327032 Report a problem
    12/4/2017Sold$227,400-1.1%$153/sqft
    Source: Public Record Report a problem
    10/31/2017Pending sale$229,921$155/sqft
    Source: Hart Realty Group #7251928 Report a problem
    10/27/2017Listed for sale$229,921+132.2%$155/sqft
    Source: Hart Realty Group #7251928 Report a problem
    5/23/2012Listing removed$99,000$67/sqft
    Source: RE/MAX ALLIANCE #1072725 Report a problem
    5/3/2012Pending sale$99,000$67/sqft
    Source: RE/MAX Alliance #1072725 Report a problem
    5/3/2012Listed for sale$99,000$67/sqft
    Source: RE/MAX Alliance #1072725 Report a problem
    3/23/2012Listing removed$99,000$67/sqft
    Source: RE/MAX ALLIANCE #1072725 Report a problem
    3/22/2012Pending sale$99,000$67/sqft
    Source: RE/MAX ALLIANCE #1072725 Report a problem
    3/7/2012Listed for sale$99,000-10.3%$67/sqft
    Source: Savannah Heights Realty Report a problem
    2/9/2012Sold$110,416+24.1%$75/sqft
    Source: Public Record Report a problem
    7/1/1996Sold$89,000$60/sqft
    Source: Public Record Report a problem

    Public tax history

    YearProperty taxesTax assessment
    2025$1,856 -0.1%$24,822 +29.5%
    2024$1,859 +13.9%$19,164
    2023$1,632 -1.6%$19,164 +15%
    2022$1,659 -0.5%$16,661 -2.8%
    2021$1,667 $17,140 -0.8%
    2020$1,667 +1.4%$17,279
    2019$1,645 +19.3%$17,279 +22.7%
    2018$1,378 $14,078
    2017$1,378 +51.7%$14,078 +49.1%
    2016$909 -0.5%$9,440
    2015$913 +12.8%$9,440 +18%
    2014$810 +76%$8,000
    2013$460 -48.9%$8,000 -12.8%
    2012$901 -7.4%$9,178
    2011$973 +5.7%$9,178 -8%
    2010$921 +86.4%$9,980
    2009$494 +0%$9,980 -6.6%
    2008$494 -54.5%$10,690
    2007$1,085 +1%$10,690 -8.1%
    2006$1,075 +1.7%$11,630 +1.7%
    2005$1,056 +9.3%$11,440
    2004$967 +2.8%$11,440
    2003$940 +1.7%$11,440 +4.5%
    2002$924 +10.4%$10,950 +23.4%
    2001$837 -1%$8,870
    2000$846 $8,870

    Find assessor info on the county website

    Neighborhood: 80002

    Nearby schools

    GreatSchools rating
    Schools provided by the listing agent
    • Elementary: Arvada K-8
    • Middle: Arvada K-8
    • High: Arvada
    • District: Jefferson County R-1

    Source: REcolorado as distributed by MLS GRID. This data may not be complete. We recommend contacting the local school district to confirm school assignments for this home.

    Get a cash offer in 3 minutes
    Find out how much your home could sell for in as little as 3 minutes with a no-obligation cash offer.
    Estimated market value
    $424,400
    Get a cash offer in 3 minutes
    Find out how much your home could sell for in as little as 3 minutes with a no-obligation cash offer.
    Estimated market value
    $424,400