Skip main navigation
Closed
  • $266,200

    5260 Glenoak Dr NE, Louisville, OH 44641

    3beds
    1,456sqft
    Single Family Residence
    Built in 1975
    0.5 Acres Lot
    $266,200 Zestimate®
    $183/sqft
    $1,813 Estimated rent

    Home value

    $266,200

    $240,000 - $293,000

    $1,813/mo

    Zestimate® history
    Loading
    Loading...

    Owner options

    List your home for rent

    $1,813/mo

    Rent Zestimate®

    Find your next renter with Zillow Rental Manager. Plus, with online applications, you can quickly screen prospective tenants – for free.

    Learn more

    $1,813/mo

    Rent Zestimate®

    Refinance and save

    $1,733/mo

    Est. payment

    Refinancing to a lower rate could help reduce your monthly payments and save thousands over the life of the loan.

    See today's rates

    $1,733/mo

    Est. payment

    Explore your selling options

    Work with a Zillow partner agent

    Leverage their expertise and Zillow's premium Showcase listings to get your home seen by more buyers.

    Get started

    List with your own agent

    Get your home in front of millions of buyers by listing it on Zillow.

    Learn how to do it

    Sell it yourself

    Take full control of how buyers see your home on Zillow by listing For Sale by Owner (FSBO).

    List your home

    What's special

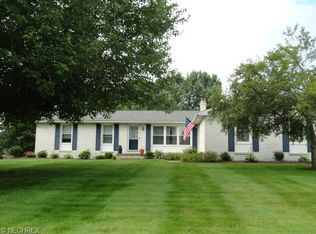
    Enjoy one floor living in this solid brick ranch in Nimishillen Township. Generously sized family room with stone fireplace opens to eat-in kitchen. Walk-in pantry. Sliding doors lead to three-season/sun room and adjacent deck space. Fenced area located in back is ideal for pets or children. Easy to maintain stone landscaping. Convenient first floor laundry with half bath. Separate living room with large picture window. Three spacious bedrooms and full bath complete the first floor. Partially finished basement with rec room and additional bedroom. Roughed in plumbing for additional bath in basement. Many updates such as A/C and furnace (approximately 2020), new glass block windows in basement (2023), well pressure tank, hot water tank (2021). Easy access to Route 62. Schedule your showing today!

    This property is not currently displayed as for sale or rent on Zillow. This may be different from what's on other websites or public sources.

    Zillow last checked:

    Listing updated:

    Listed by:

    Dean Mickley deanmickley@howardhanna.com(330)875-9039,

    Howard Hanna,

    Angela Mann 330-617-3638,

    Howard Hanna

    Bought with:

    Julie A Kaszyca, 361863

    Cutler Real Estate

    Source: MLS Now,MLS#: 4472235Originating MLS: Stark Trumbull Area REALTORS

    Facts & features

    Interior

    Bedrooms & bathrooms
    • Bedrooms: 3
    • Bathrooms: 2
    • Full bathrooms: 1
    • 1/2 bathrooms: 1
    • Main level bathrooms: 2
    • Main level bedrooms: 3
    Primary bedroom
    • Level: First
    • Dimensions: 12.00 x 14.00
    Bedroom
    • Level: First
    • Dimensions: 10.00 x 10.00
    Bedroom
    • Level: First
    • Dimensions: 10.00 x 11.00
    Dining room
    • Level: First
    • Dimensions: 10.00 x 13.00
    Family room
    • Features: Fireplace
    • Level: First
    • Dimensions: 13.00 x 19.00
    Kitchen
    • Level: First
    • Dimensions: 10.00 x 13.00
    Living room
    • Level: First
    • Dimensions: 12.00 x 15.00
    Heating
    • Forced Air, Gas
    Cooling
    • Central Air
    Features
    • Basement: Crawl Space,Full
    • Number of fireplaces: 1
    Interior area
    • Total structure area: 1,456
    • Total interior livable area: 1,456 sqft
    • Finished area above ground: 1,456

    Property

    Parking
    • Parking features: Attached, Garage, Paved
    • Attached garage spaces: 2
    Features
    • Levels: One
    • Stories: 1
    • Patio & porch: Deck, Enclosed, Patio, Porch
    Lot
    • Size: 0.5 Acres
    Details
    • Parcel number: 03304805

    Construction

    Type & style
    • Home type: SingleFamily
    • Architectural style: Ranch
    • Property subtype: Single Family Residence
    Materials
    • Brick
    • Roof: Asphalt,Fiberglass
    Condition
    • Year built: 1975

    Utilities & green energy

    • Water: Well

    Community & HOA

    Community
    • Subdivision: Glenhaven Village 05
    HOA
    • Has HOA: No
    Location
    • Region: Louisville

    Financial & listing details

    • Price per square foot: $183/sqft
    • Annual tax amount: $2,904
    • Date on market: 7/8/2023
    • Cumulative days on market: 4 days
    • Listing agreement: Exclusive Right To Sell
    • Listing terms: Cash,Conventional,FHA,VA Loan

    Price history

    DateEventPrice
    8/8/2023Sold$247,000+7.4%$170/sqft
    Source: MLS Now #4472235 Report a problem
    7/10/2023Pending sale$229,900$158/sqft
    Source: MLS Now #4472235 Report a problem
    7/8/2023Listed for sale$229,900+56.4%$158/sqft
    Source: MLS Now #4472235 Report a problem
    8/31/2015Sold$147,000$101/sqft
    Source: MLS Now #3733487 Report a problem

    Public tax history

    Tax history is unavailable.

    Neighborhood: 44641

    Nearby schools

    GreatSchools rating
    Schools provided by the listing agent
    • District: Louisville CSD - 7607

    Source: MLS Now. This data may not be complete. We recommend contacting the local school district to confirm school assignments for this home.

    Get a cash offer in 3 minutes
    Find out how much your home could sell for in as little as 3 minutes with a no-obligation cash offer.
    Estimated market value
    $266,200
    Get a cash offer in 3 minutes
    Find out how much your home could sell for in as little as 3 minutes with a no-obligation cash offer.
    Estimated market value
    $266,200