''LISTING AGENT IS RELATED TO SELLER''
The Newport Plan built by PlanDwell Builders in 2023 is only 2 years old and boasts 1756 square feet. This 3 bedroom 2 bath home with open floor plan offers luxury vinyl plank throughout the living areas, carpet in bedrooms and tile in primary bath. Accents throughout the home feature stone fireplace with cedar mantle, coffered ceilings and accent paneling in the Dining Room. Drop zone built ins with storage in the kitchen area right off the garage entry. Large island with granite countertop is the center of the living area of the home. Perfect for entertaining, the kitchen offers stainless appliances, tile backsplash and wood cabinets. The large primary boasts vaulted ceiling with accent wall and a large en-suite with double vanity, large tiled walk in shower and a large walk in closet. The other 2 bedrooms both have vaulted ceilings with ceiling fans and share a hall bath and large linen closet. French door refrigerator stays!! Washer and Dryer negotiable with acceptable offer. A large covered back porch opens up to a secondary open air patio that overlooks the lushly landscaped backyard that overlooks a natural area with no homes behind you. Storage building on permanent foundation for the outside tools frees up space in the oversized double garage. Plantation shutters from Summerville shutters to be installed in coming weeks. One level garden homes in Austin Heights have not come on the market often. Get in to see this one today!!!
Sold for $329,900
$329,900
5260 Greyton Cir, North Augusta, SC 29860
3beds
1,756sqft
Single Family Residence
Built in 2023
7,840 Square Feet Lot
$332,300 Zestimate®
$188/sqft
$2,194 Estimated rent
Home value
$332,300
$306,000 - $362,000
$2,194/mo
Zestimate® history
Owner options
List your home for rent
$2,194/mo
Rent Zestimate®
Find your next renter with Zillow Rental Manager. Plus, with online applications, you can quickly screen prospective tenants – for free.
$2,194/mo
Rent Zestimate®
Refinance and save
$2,404/mo
Est. payment
Refinancing to a lower rate could help reduce your monthly payments and save thousands over the life of the loan.
$2,404/mo
Est. payment
Explore your selling options
Work with a Zillow partner agent
Leverage their expertise and Zillow's premium Showcase listings to get your home seen by more buyers.
Get startedList with your own agent
Get your home in front of millions of buyers by listing it on Zillow.
Learn how to do itSell it yourself
Take full control of how buyers see your home on Zillow by listing For Sale by Owner (FSBO).
List your homeWhat's special
Oversized double garageStainless appliancesTile backsplashFrench door refrigerator staysOpen floor planLarge covered back porchCarpet in bedrooms
Zillow last checked:
Listing updated:
Listed by:
Neil G Grice,
Meybohm Real Estate - Aiken
Bought with:
Neil G Grice, 78181
Meybohm Real Estate - Aiken
Source: Aiken MLS,MLS#: 221831
Facts & features
Interior
Bedrooms & bathrooms
- Bedrooms: 3
- Bathrooms: 2
- Full bathrooms: 2
Primary bedroom
- Level: Main
- Area: 208
- Dimensions: 16 x 13
Bedroom 2
- Level: Main
- Area: 144
- Dimensions: 12 x 12
Bedroom 3
- Level: Main
- Area: 144
- Dimensions: 12 x 12
Dining room
- Level: Main
- Area: 144
- Dimensions: 12 x 12
Kitchen
- Level: Main
- Area: 252
- Dimensions: 18 x 14
Living room
- Level: Main
- Area: 270
- Dimensions: 18 x 15
Heating
- See Remarks, Forced Air, Heat Pump
Cooling
- See Remarks, Central Air, Electric, Heat Pump
Appliances
- Included: See Remarks, Microwave, Range, Self Cleaning Oven, Refrigerator, Ice Maker, Dishwasher, Disposal, Electric Water Heater
Features
- See Remarks, Solid Surface Counters, Walk-In Closet(s), Bedroom on 1st Floor, Cathedral Ceiling(s), Ceiling Fan(s), Kitchen Island, Primary Downstairs, Pantry, Eat-in Kitchen, High Speed Internet, Cable Internet
- Flooring: Carpet, Ceramic Tile
- Basement: None
- Number of fireplaces: 1
- Fireplace features: Electric, Great Room
Interior area
- Total structure area: 1,756
- Total interior livable area: 1,756 sqft
- Finished area above ground: 1,756
- Finished area below ground: 0
Property
Parking
- Total spaces: 2
- Parking features: See Remarks, Attached, Driveway, Garage Door Opener, Paved
- Attached garage spaces: 2
- Has uncovered spaces: Yes
Features
- Levels: One
- Patio & porch: Patio, Porch
- Exterior features: See Remarks
- Pool features: None
- Fencing: Fenced
- Has view: Yes
Lot
- Size: 7,840 Square Feet
- Dimensions: 50 x 160 x 50 x 160
- Features: See Remarks, Views, Landscaped, Sprinklers In Front, Sprinklers In Rear
Details
- Additional structures: Outbuilding, Shed(s)
- Parcel number: 0110513035
- Special conditions: Standard
- Horse amenities: None
Construction
Type & style
- Home type: SingleFamily
- Architectural style: See Remarks,Cottage
- Property subtype: Single Family Residence
Materials
- HardiPlank Type, Stone
- Foundation: Slab
- Roof: Composition
Condition
- New construction: No
- Year built: 2023
Utilities & green energy
- Sewer: Public Sewer
- Water: Public
- Utilities for property: Cable Available
Community & HOA
Community
- Features: See Remarks, Other, Internet Available
- Subdivision: Austin Heights
HOA
- Has HOA: Yes
- HOA fee: $475 annually
Location
- Region: North Augusta
Financial & listing details
- Price per square foot: $188/sqft
- Tax assessed value: $304,300
- Annual tax amount: $1,018
- Date on market: 2/17/2026
- Cumulative days on market: 59 days
- Listing terms: Contract
- Road surface type: Asphalt
Price history
| Date | Event | Price |
|---|---|---|
| 4/17/2026 | Sold | $329,900-0.9%$188/sqft |
Source:  Aiken MLS #221831 Report a problem Aiken MLS #221831 Report a problem | ||
| 2/19/2026 | Pending sale | $332,900$190/sqft |
Source: Aiken MLS #221831 Report a problem | ||
| 2/17/2026 | Price change | $332,900+0.9%$190/sqft |
Source: Aiken MLS #221831 Report a problem | ||
| 2/10/2026 | Price change | $329,900-2.3%$188/sqft |
Source: Owner Report a problem | ||
| 10/25/2025 | Price change | $337,500-0.4%$192/sqft |
Source: Aiken MLS #219950 Report a problem | ||
| 10/10/2025 | Listed for sale | $339,000+13%$193/sqft |
Source: Aiken MLS #219950 Report a problem | ||
| 11/16/2023 | Sold | $299,900$171/sqft |
Source: Public Record Report a problem | ||
| 9/10/2023 | Pending sale | $299,900$171/sqft |
Source: Aiken MLS #207577 Report a problem | ||
| 8/4/2023 | Listed for sale | $299,900$171/sqft |
Source: Aiken MLS #207577 Report a problem | ||
Public tax history
| Year | Property taxes | Tax assessment |
|---|---|---|
| 2025 | $1,018 -16.4% | $12,170 |
| 2024 | $1,219 | $12,170 +1135.5% |
| 2023 | -- | $985 |
Find assessor info on the county website
Neighborhood: 29860
Nearby homes
- $299,9003 bd2 ba1.7k sqft5260 Greyton Cir N, Augusta, SC --Sold

- $309,9003 bd2 ba1.7k sqft5254 Greyton Cir, North Augusta, SC 29860Sold
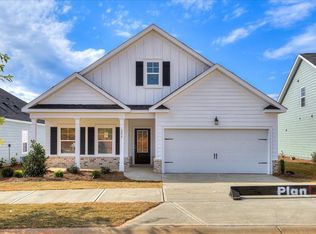
- $299,9003 bd2 ba1.6k sqft5264 Greyton Cir N, Augusta, SC --Sold

- $299,9003 bd2 ba1.6k sqft5264 Greyton Cir, North Augusta, SC 29860Sold
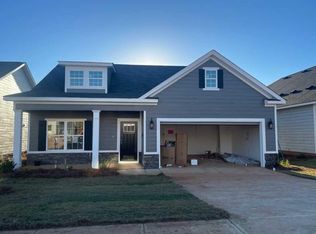
- $339,9004 bd3 ba2.1k sqft5298 Greyton Cir N, Augusta, SC --Sold
- $309,9003 bd2 ba1.6k sqft5254 Greyton Cir N, Augusta, SC --Sold
- $320,0003 bd3 ba2.1k sqft5250 Greyton Cir N, Augusta, SC --Sold
- $299,9003 bd2 ba1.6k sqft5270 Greyton Cir, North Augusta, SC 29860Sold
Nearby schools
GreatSchools rating
- 5/10Mossy Creek Elementary SchoolGrades: PK-5Distance: 1.2 mi
- 6/10North Augusta Middle SchoolGrades: 6-8Distance: 3.9 mi
- 6/10North Augusta High SchoolGrades: 9-12Distance: 1.9 mi
Schools provided by the listing agent
- Elementary: Mossy Creek
- Middle: N Augusta
- High: N Augusta
Source: Aiken MLS. This data may not be complete. We recommend contacting the local school district to confirm school assignments for this home.


Get pre-qualified for a loan
At Zillow Home Loans, we can pre-qualify you in as little as 5 minutes with no impact to your credit score.An equal housing lender. NMLS #10287.
Sell for more on Zillow
Get a Zillow Showcase℠ listing at no additional cost and you could sell for .
$332,300
2% more
+$6,646
With Zillow Showcase(estimated)
$338,946
- South Carolina
- Aiken County
- North Augusta
- 29860
- 5260 Greyton Cir
Nearby cities
Nearby neighborhoods
Nearby zip codes
Other North Augusta Topics
