Skip main navigation
Sold for $945,000
  • $945,000

    5260 Hawthorn Woods WAY, NAPLES, FL 34116

    3beds
    2,156sqft
    Single Family Residence
    Built in 1988
    2.73 Acres Lot
    $916,800 Zestimate®
    $438/sqft
    $3,660 Estimated rent

    Home value

    $916,800

    $834,000 - $1.01M

    $3,660/mo

    Zestimate® history
    Loading
    Loading...

    Owner options

    List your home for rent

    $3,660/mo

    Rent Zestimate®

    Find your next renter with Zillow Rental Manager. Plus, with online applications, you can quickly screen prospective tenants – for free.

    Learn more

    $3,660/mo

    Rent Zestimate®

    Refinance and save

    $5,811/mo

    Est. payment

    Refinancing to a lower rate could help reduce your monthly payments and save thousands over the life of the loan.

    See today's rates

    $5,811/mo

    Est. payment

    Explore your selling options

    Work with a Zillow partner agent

    Leverage their expertise and Zillow's premium Showcase listings to get your home seen by more buyers.

    Get started

    List with your own agent

    Get your home in front of millions of buyers by listing it on Zillow.

    Learn how to do it

    Sell it yourself

    Take full control of how buyers see your home on Zillow by listing For Sale by Owner (FSBO).

    List your home

    What's special

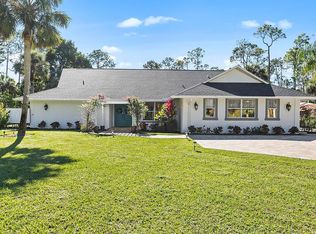
    Highly desired LOGAN WOODS pool home with BRAND NEW ROOF (2024)! Lovely 3 bed + den/2 bath home set back from the road has been tastefully updated with many unique touches. Wood plank tile flooring throughout provides warmth and elegance. Open concept kitchen/family room is brightly lit with large windows and is the heart of the home - built for gatherings! Huge island with seating for informal meals is highlighted with a unique gold and crystal light fixture. White cabinetry is accented by bold black & white quartz countertops, black Samsung appliances, black AKDY range hood, and stunning black tile backsplash accent. To the left is the owner's spacious, well-lit suite with sliders leading out to the pavered lanai pool area. Owner's bath has been completely updated with double vanity, huge tiled shower with glass doors, soaking tub, and spacious walk-in closet with built-ins. To the right of the kitchen is a formal dining room accented with unique lighting fixtures, has glass sliders to the screened-in pool and lanai; and storage space has been well thought out with the addition of a large pantry closet with electricity. Guest bedroom has a walk-in closet with built-ins. Laundry room off of kitchen with black Maytag washer & dryer plus cabinetry for storage. An additional wing features a large bedroom with closet, plus 2 additional rooms that can be used as a home office, play area or additional guest room, PLUS a separate private screened lanai area for outdoor lounging or entertaining. Second bath has vanity, closet and fully tiled shower. Outside is an oasis for relaxation - the in-ground pool is surrounded by 2 separate areas for outdoor seating or dining, with ceiling fans and TV. Fully fenced 2.73 acre lot with electric gate with key pad control features mature trees for shade and privacy. Room for a guest house if desired. No HOA rules or restrictions, bring your vehicles and pets!

    Zillow last checked:

    Listing updated:

    Listed by:

    Nina Llorca 239-287-7819,

    Coldwell Banker Realty,

    Carlo Llorca 239-860-1087,

    Coldwell Banker Realty

    Bought with:

    Lucrecia Arana

    Destaca

    Source: SWFLMLS,MLS#: 224054833MLS LogoOriginating MLS: Naples

    Facts & features

    Interior

    Bedrooms & bathrooms
    • Bedrooms: 3
    • Bathrooms: 2
    • Full bathrooms: 2
    Rooms
    • Room types: Den - Study, Family Room, Great Room, Guest Bath, Guest Room, Office, Screened Lanai/Porch
    Bedroom
    • Features: Split Bedrooms
    Dining room
    • Features: Breakfast Bar, Dining - Family, Formal
    Kitchen
    • Features: Island, Pantry
    Heating
    • Central
    Cooling
    • Central Air
    Appliances
    • Included: Electric Cooktop, Dishwasher, Disposal, Dryer, Microwave, Range, Refrigerator/Icemaker, Self Cleaning Oven, Washer
    • Laundry: Inside
    Features
    • Cathedral Ceiling(s), Smoke Detectors, Vaulted Ceiling(s), Walk-In Closet(s), Den - Study, Family Room, Great Room, Guest Bath, Guest Room, Home Office, Laundry in Residence, Screened Lanai/Porch
    • Flooring: Tile
    • Windows: Impact Resistant Windows
    • Has fireplace: No
    Interior area
    • Total structure area: 2,268
    • Total interior livable area: 2,156 sqft

    Property

    Parking
    • Parking features: Driveway, Paved, RV-Boat
    • Has uncovered spaces: Yes
    Features
    • Stories: 1
    • Patio & porch: Screened Lanai/Porch
    • Has private pool: Yes
    • Pool features: In Ground, Equipment Stays, Electric Heat
    • Fencing: Fenced
    • Has view: Yes
    • View description: Landscaped Area
    • Waterfront features: None
    Lot
    • Size: 2.73 Acres
    • Features: Oversize
    Details
    • Parcel number: 38394720000
    • Horses can be raised: Yes

    Construction

    Type & style
    • Home type: SingleFamily
    • Architectural style: Ranch
    • Property subtype: Single Family Residence
    Materials
    • Block, Stucco
    • Foundation: Concrete Block
    • Roof: Shingle
    Condition
    • New construction: No
    • Year built: 1988

    Utilities & green energy

    • Sewer: Septic Tank
    • Water: Well

    Community & HOA

    Community
    • Features: Non-Gated
    • Security: Security System, Smoke Detector(s)
    • Subdivision: LOGAN WOODS
    HOA
    • Has HOA: No
    • Amenities included: None
    Location
    • Region: Naples

    Financial & listing details

    • Price per square foot: $438/sqft
    • Tax assessed value: $689,033
    • Annual tax amount: $3,606
    • Date on market: 8/15/2024
    • Lease term: Buyer Finance/Cash,Seller Financing
    • Contingency: Inspection
    • Road surface type: Paved

    Price history

    DateEventPrice
    11/25/2024Sold$945,000-17.8%$438/sqft
    Source: SWFLMLS #224054833 Report a problem
    11/21/2024Pending sale$1,150,000$533/sqft
    Source: SWFLMLS #224054833 Report a problem
    11/4/2024Price change$1,150,000-1.7%$533/sqft
    Source: SWFLMLS #224054833 Report a problem
    9/18/2024Price change$1,170,000-2.1%$543/sqft
    Source: SWFLMLS #224054833 Report a problem
    8/15/2024Listed for sale$1,195,000+1.7%$554/sqft
    Source: SWFLMLS #224054833 Report a problem
    6/19/2023Listing removed--
    Source: SWFLMLS #223026573 Report a problem
    5/27/2023Price change$1,174,990-2.1%$545/sqft
    Source: SWFLMLS #223026573 Report a problem
    4/28/2023Price change$1,199,900-4%$557/sqft
    Source: SWFLMLS #223026573 Report a problem
    4/7/2023Listed for sale$1,249,900+390.2%$580/sqft
    Source: SWFLMLS #223026573 Report a problem
    7/29/2014Sold$255,000-5.5%$118/sqft
    Source: Public Record Report a problem
    6/6/2014Price change$269,900-10%$125/sqft
    Source: Premiere Plus Realty, Co. #214025590 Report a problem
    4/29/2014Listed for sale$299,900+59.3%$139/sqft
    Source: Premiere Plus Realty, Co. #214025590 Report a problem
    10/25/2010Sold$188,315$87/sqft
    Source: Public Record Report a problem

    Public tax history

    YearProperty taxesTax assessment
    2025$7,629 +109.1%$689,033 +86.1%
    2024$3,649 +8.7%$370,328 +3%
    2023$3,357 -2.6%$359,542 +3%
    2022$3,446 -0.8%$349,070 +3%
    2021$3,475 +14.9%$338,903 +12.1%
    2020$3,025 +1.9%$302,250 +2.3%
    2019$2,969 -11.6%$295,455 -10.4%
    2018$3,360 -6%$329,791 +2.1%
    2017$3,573 +1.7%$323,008 +23.3%
    2016$3,515 +21.9%$262,067 +6.9%
    2015$2,884 +9.3%$245,081 +114.2%
    2014$2,639 +75.9%$114,428 +2.2%
    2013$1,500 +1.2%$111,998 +2.5%
    2012$1,482 +6%$109,290 +6%
    2011$1,398 +9.5%$103,093 +2.2%
    2010$1,277 +8.9%$100,831 +4.1%
    2009$1,172 $96,866 -34%
    2008$1,172 -15.1%$146,719 +3%
    2007$1,381 +7.2%$142,446 +2.5%
    2006$1,288 $138,972 +3%
    2005$1,288 +2.8%$134,924 +3%
    2004$1,253 -0.2%$130,994 +1.9%
    2003$1,255 +1.2%$128,552 +2.4%
    2002$1,240 -55.1%$125,539 +1.6%
    2001$2,760 +103.6%$123,562
    2000$1,356 --
    Find assessor info on the county website

    Neighborhood: Golden Gate

    Nearby schools

    GreatSchools rating
    Schools provided by the listing agent
    • Elementary: VINEYARDS ELEMENTARY SCHOOL
    • Middle: OAKRIDGE MIDDLE SCHOOL
    • High: BARRON COLLIER HIGH SCHOOL

    Source: SWFLMLS. This data may not be complete. We recommend contacting the local school district to confirm school assignments for this home.

    Get pre-qualified for a loan
    At Zillow Home Loans, we can pre-qualify you in as little as 5 minutes with no impact to your credit score.

    An equal housing lender. NMLS #10287.

    Sell for more on Zillow
    Get a Zillow Showcase℠ listing at no additional cost and you could sell for .
    $916,800
    2% more
    +$18,336
    With Zillow Showcase(estimated)
    $935,136