Nestled on a quiet cul-de-sac with peaceful pond views and your very own dock. This 3-bedroom, 3-full-bath home with a finished basement offers over 2,500 square feet of well-designed living space, perfect for both everyday living and entertaining. The eat-in kitchen features granite countertops, tile backsplash, stainless steel appliances, and beautiful hardwood floors, opening into a warm and inviting living room with a gas fireplace. The primary suite is a true retreat, offering direct access to the sunroom and a spa-like master bath complete with a two-person walk-in stone shower, heated floors, and double sinks. Additional highlights include a 3-car garage and multiple spaces designed for comfort and relaxation. Don't forget about the finished basement featuring a wet bar with granite countertops, speakers and plenty of room for gatherings, hobbies, or movie nights. Step outside to enjoy the spacious deck overlooking the pond, where fishing is allowed (catch and release).
Sold
$419,900
5260 Heritage Ln, Greenwood, IN 46142
3beds
2,553sqft
Residential, Single Family Residence
Built in 1996
0.34 Acres Lot
$420,500 Zestimate®
$164/sqft
$2,418 Estimated rent
Home value
$420,500
$383,000 - $463,000
$2,418/mo
Zestimate® history
Owner options
List your home for rent
$2,418/mo
Rent Zestimate®
Find your next renter with Zillow Rental Manager. Plus, with online applications, you can quickly screen prospective tenants – for free.
$2,418/mo
Rent Zestimate®
Refinance and save
$2,916/mo
Est. payment
Refinancing to a lower rate could help reduce your monthly payments and save thousands over the life of the loan.
$2,916/mo
Est. payment
Explore your selling options
Work with a Zillow partner agent
Leverage their expertise and Zillow's premium Showcase listings to get your home seen by more buyers.
Get startedList with your own agent
Get your home in front of millions of buyers by listing it on Zillow.
Learn how to do itSell it yourself
Take full control of how buyers see your home on Zillow by listing For Sale by Owner (FSBO).
List your homeWhat's special
Finished basementGas fireplaceSpa-like master bathDouble sinksTwo-person walk-in stone showerGranite countertopsQuiet cul-de-sac
Zillow last checked:
Listing updated:
Listed by:
Jake Stiles 317-201-4092,
Coldwell Banker Stiles,
Misty Scholl 317-416-5806,
Coldwell Banker Stiles
Bought with:
David C Brenton
DAVID BRENTON'S TEAM
Source: MIBOR as distributed by MLS GRID,MLS#: 22077516
Facts & features
Interior
Bedrooms & bathrooms
- Bedrooms: 3
- Bathrooms: 3
- Full bathrooms: 3
- Main level bathrooms: 2
- Main level bedrooms: 3
Primary bedroom
- Level: Main
- Area: 264 Square Feet
- Dimensions: 22x12
Bedroom 2
- Level: Main
- Area: 130 Square Feet
- Dimensions: 13x10
Bedroom 3
- Level: Main
- Area: 120 Square Feet
- Dimensions: 12x10
Dining room
- Level: Main
- Area: 143 Square Feet
- Dimensions: 13x11
Kitchen
- Level: Main
- Area: 144 Square Feet
- Dimensions: 12x12
Living room
- Level: Main
- Area: 252 Square Feet
- Dimensions: 18x14
Play room
- Level: Basement
- Area: 726 Square Feet
- Dimensions: 33x22
Sun room
- Level: Main
- Area: 108 Square Feet
- Dimensions: 18x6
Utility room
- Features: Other
- Level: Basement
- Area: 104 Square Feet
- Dimensions: 13x8
Heating
- Forced Air, Natural Gas
Cooling
- Central Air
Appliances
- Included: Dishwasher, Disposal, Gas Water Heater, MicroHood, Electric Oven, Refrigerator, Water Heater, Water Softener Owned
- Laundry: Main Level
Features
- Attic Pull Down Stairs, Double Vanity, Cathedral Ceiling(s), Entrance Foyer, Ceiling Fan(s), Hardwood Floors, High Speed Internet, Eat-in Kitchen, Wired for Sound, Walk-In Closet(s), Wet Bar
- Flooring: Hardwood
- Windows: Wood Work Stained
- Basement: Ceiling - 9+ feet,Daylight,Partially Finished
- Attic: Pull Down Stairs
- Number of fireplaces: 1
- Fireplace features: Gas Log, Gas Starter, Living Room
Interior area
- Total structure area: 2,553
- Total interior livable area: 2,553 sqft
- Finished area below ground: 764
Property
Parking
- Total spaces: 3
- Parking features: Attached
- Attached garage spaces: 3
- Details: Garage Parking Other(Floor Drain, Garage Door Opener, Keyless Entry)
Features
- Levels: One
- Stories: 1
- Patio & porch: Deck, Covered
- Exterior features: Sprinkler System
- Has view: Yes
- View description: Neighborhood, Pond
- Water view: Pond
- Waterfront features: Dock, Pond, Water View, Waterfront
Lot
- Size: 0.34 Acres
- Features: Cul-De-Sac, Sidewalks, Street Lights, Mature Trees
Details
- Parcel number: 410328013031000038
- Special conditions: Broker Owned
- Horse amenities: None
Construction
Type & style
- Home type: SingleFamily
- Architectural style: Ranch
- Property subtype: Residential, Single Family Residence
Materials
- Brick
- Foundation: Concrete Perimeter
Condition
- New construction: No
- Year built: 1996
Utilities & green energy
- Water: Public
Community & HOA
Community
- Subdivision: Brookstone
HOA
- Has HOA: Yes
- Amenities included: Insurance, Maintenance, Management, Pond Seasonal, Pool, Snow Removal
- Services included: Entrance Common, Insurance, Maintenance, Management, Snow Removal
- HOA fee: $325 annually
- HOA phone: 317-568-5372
Location
- Region: Greenwood
Financial & listing details
- Price per square foot: $164/sqft
- Tax assessed value: $394,700
- Annual tax amount: $3,676
- Date on market: 12/22/2025
- Cumulative days on market: 3 days
Price history
| Date | Event | Price |
|---|---|---|
| 1/27/2026 | Sold | $419,900$164/sqft |
Source:  MIBOR as distributed by MLS GRID #22077516 Report a problem MIBOR as distributed by MLS GRID #22077516 Report a problem | ||
| 12/24/2025 | Pending sale | $419,900$164/sqft |
Source: MIBOR as distributed by MLS GRID #22077516 Report a problem | ||
| 12/22/2025 | Listed for sale | $419,900+61.5%$164/sqft |
Source: MIBOR as distributed by MLS GRID #22077516 Report a problem | ||
| 4/20/2016 | Sold | $260,000$102/sqft |
Source: MIBOR as distributed by MLS GRID #21402434 Report a problem | ||
| 3/4/2016 | Listed for sale | $260,000+7.4%$102/sqft |
Source: Jeff Paxson Team #21402434 Report a problem | ||
| 5/7/2012 | Sold | $242,000-1.6%$95/sqft |
Source: MIBOR as distributed by MLS GRID #21141326 Report a problem | ||
| 2/25/2012 | Price change | $245,900-1.6%$96/sqft |
Source: Keller Williams Indy South #21141326 Report a problem | ||
| 1/7/2012 | Price change | $250,000-1.7%$98/sqft |
Source: Keller Williams Indy South #21141326 Report a problem | ||
| 12/20/2011 | Price change | $254,4000%$100/sqft |
Source: Keller Williams Indy South #21141326 Report a problem | ||
| 12/13/2011 | Price change | $254,5000%$100/sqft |
Source: Keller Williams Indy South #21141326 Report a problem | ||
| 12/3/2011 | Price change | $254,6000%$100/sqft |
Source: Keller Williams Indy South #21141326 Report a problem | ||
| 12/1/2011 | Price change | $254,7000%$100/sqft |
Source: Keller Williams Indy South #21141326 Report a problem | ||
| 11/19/2011 | Price change | $254,8000%$100/sqft |
Source: Keller Williams Indy South #21141326 Report a problem | ||
| 10/14/2011 | Price change | $254,900-1.9%$100/sqft |
Source: Keller Williams Indy South #21141326 Report a problem | ||
| 9/13/2011 | Listed for sale | $259,900$102/sqft |
Source: Keller Williams Indy South #21141326 Report a problem | ||
Public tax history
| Year | Property taxes | Tax assessment |
|---|---|---|
| 2025 | $3,675 +14% | $394,700 +7.4% |
| 2024 | $3,225 +4.7% | $367,500 +9.1% |
| 2023 | $3,079 +17.8% | $336,700 +9.4% |
| 2022 | $2,614 +27.6% | $307,900 +11.3% |
| 2021 | $2,049 -5.4% | $276,700 +17.5% |
| 2020 | $2,165 +2.2% | $235,500 -3.7% |
| 2019 | $2,119 +5.8% | $244,500 +3% |
| 2018 | $2,004 +8.3% | $237,300 +2.2% |
| 2017 | $1,851 | $232,100 +6.6% |
| 2016 | $1,851 +3.1% | $217,700 -0.6% |
| 2014 | $1,795 +2.2% | $219,100 +1.4% |
| 2013 | $1,756 +15.1% | $216,000 +12.7% |
| 2012 | $1,525 +6.2% | $191,700 +1% |
| 2011 | $1,437 -1.8% | $189,800 |
| 2010 | $1,463 -6.9% | $189,800 -3.7% |
| 2009 | $1,571 -4.4% | $197,000 +6% |
| 2007 | $1,643 -24.4% | $185,800 -3.6% |
| 2006 | $2,173 | $192,800 +9.5% |
| 2005 | -- | $176,000 |
Find assessor info on the county website
Neighborhood: 46142
Nearby homes
- $380,4003 bd2 ba2.3k sqft5282 Heritage Ln, Greenwood, IN 46142Off Market
- $478,2004 bd3 ba3.3k sqft5234 Heritage Ln, Greenwood, IN 46142Off Market

- $411,9003 bd2 ba2.2k sqft5304 Heritage Ln, Greenwood, IN 46142Off Market
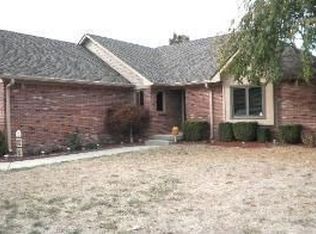
- $412,4004 bd3 ba2.6k sqft5212 Heritage Ln, Greenwood, IN 46142Off Market
- $366,4003 bd2 ba1.6k sqft5261 Heritage Ln, Greenwood, IN 46142Off Market
- $389,1003 bd3 ba1.6k sqft5259 Red Stone Ln, Greenwood, IN 46142Off Market
- $393,6003 bd3 ba2.4k sqft5235 Heritage Ln, Greenwood, IN 46142Off Market
- $385,7004 bd2 ba2.2k sqft5283 Heritage Ln, Greenwood, IN 46142Off Market
Nearby schools
GreatSchools rating
- 8/10Pleasant Grove Elementary SchoolGrades: PK-5Distance: 0.6 mi
- 8/10Center Grove Middle School NorthGrades: 6-8Distance: 0.8 mi
- 10/10Center Grove High SchoolGrades: 9-12Distance: 3.5 mi
Schools provided by the listing agent
- Elementary: North Grove Elementary School
- Middle: Center Grove Middle School North
- High: Center Grove High School
Source: MIBOR as distributed by MLS GRID. This data may not be complete. We recommend contacting the local school district to confirm school assignments for this home.
Get a cash offer in 3 minutes
Find out how much your home could sell for in as little as 3 minutes with a no-obligation cash offer.
Estimated market value
$420,500
Get a cash offer in 3 minutes
Find out how much your home could sell for in as little as 3 minutes with a no-obligation cash offer.
Estimated market value
$420,500
- Indiana
- Johnson County
- Greenwood
- 46142
- 5260 Heritage Ln
Nearby cities
Nearby zip codes
Other Greenwood Topics
