This beautifully appointed residence offers 4 bedrooms, 2 bathrooms, and a versatile office/study that can serve as a 5th bedroom, second living area, or formal dining space. A standout feature is the private gated access to the park directly behind the property, exclusively for neighborhood residents. From your backyard gate, enjoy immediate access to green space, recreation, and walking areas that extend your outdoor living. The property features a private in-ground heated saltwater pool designed for year-round enjoyment. Saltwater systems provide a softer, more natural swimming experience that is gentler on skin, eyes, and hair. Additional upgrades include a water softener system and a security camera system that will convey with the sale, along with the gas stove, microwave, and dishwasher. Residents enjoy access to community amenities at no additional cost, including a pool, fitness center, event room, and on-site security. Schedule your private showing today.
For sale
Price cut: $9.7K (8/6)
$339,900
5260 Lost Creek Ln, McAllen, TX 78504
4beds
1,970sqft
:
Get pre-qualified$2,652/mo
Single Family Residence, Residential
Built in 2018
8,603 Square Feet Lot
$336,100 Zestimate®
$173/sqft
$-- HOA
What's special
Gas stove
- 77 days |
- 709 |
- 71 |
Zillow last checked:
Listing updated:
Listed by:
Juliet Gonzalez 956-559-9709,
Real Estate Professionals,
Juliet Gonzalez 956-559-9709
Source: Greater McAllen AOR,MLS#: 505204
Facts & features
Interior
Bedrooms & bathrooms
- Bedrooms: 4
- Bathrooms: 2
- Full bathrooms: 2
Dining room
- Description: Living Area(s): 1
Living room
- Description: Living Area(s): 1
Heating
- Has Heating (Unspecified Type)
Cooling
- Central Air
Appliances
- Included: Water Heater (In Garage), Dishwasher, Disposal, Microwave, Stove/Range-Gas
- Laundry: Laundry Area, Laundry Room, Washer/Dryer Connection
Features
- Granite Counters, Bonus Room, Ceiling Fan(s), Office/Study
- Flooring: Vinyl
- Windows: Window Coverings
Interior area
- Total structure area: 1,970
- Total interior livable area: 1,970 sqft
Property
Parking
- Total spaces: 2
- Parking features: Attached
- Attached garage spaces: 2
Features
- Patio & porch: Patio, Patio Slab
- Exterior features: Sprinkler System
- Has private pool: Yes
- Pool features: In Ground, Outdoor Pool
- Fencing: Decorative Metal,Other,Wood
Lot
- Size: 8,603 Square Feet
- Features: Sidewalks, Sprinkler System
Details
- Additional structures: Gazebo
- Parcel number: E668000000008500
Construction
Type & style
- Home type: SingleFamily
- Property subtype: Single Family Residence, Residential
Materials
- Stucco
- Foundation: Slab
- Roof: Shingle
Condition
- Year built: 2018
Utilities & green energy
- Water: Public
- Utilities for property: Cable Available
Green energy
- Energy efficient items: None
Community & HOA
Community
- Features: Planned Unit Development (PUD), Pool, Sidewalks, Street Lights, Tennis Available
- Security: Smoke Detector(s)
- Subdivision: Escondido At Tres Lagos
HOA
- Has HOA: Yes
- HOA name: Tres Lagos Home Owner's Association (HOA)
Location
- Region: Mcallen
Financial & listing details
- Price per square foot: $173/sqft
- Tax assessed value: $331,492
- Annual tax amount: $7,349
- Date on market: 5/23/2026
- Road surface type: Paved
Estimated market value
$336,100
$319,000 - $353,000
$2,792/mo
Price history
| Date | Event | Price |
|---|---|---|
| 8/6/2026 | Price change | $339,900-2.8%$173/sqft |
Source: Greater McAllen AOR #505204 Report a problem | ||
| 6/23/2026 | Price change | $349,600-1.4%$177/sqft |
Source: Greater McAllen AOR #505204 Report a problem | ||
| 5/23/2026 | Listed for sale | $354,600$180/sqft |
Source: Greater McAllen AOR #505204 Report a problem | ||
Public tax history
| Year | Property taxes | Tax assessment |
|---|---|---|
| 2025 | $4,649 +2.6% | $331,492 +9% |
| 2024 | $4,532 -0.2% | $304,000 -0.7% |
| 2023 | $4,541 -10% | $306,230 +10% |
| 2022 | $5,043 +3.9% | $278,391 +10% |
| 2021 | $4,856 | $253,083 +9.7% |
| 2020 | -- | $230,736 |
| 2019 | $4,424 | $230,736 +410.9% |
| 2018 | -- | $45,163 |
Find assessor info on the county website
Monthly payment
Est. payment
Payment breakdown
Explore the cost of this home by adjusting the details. Changes won't be saved.Climate risks
Neighborhood: 78504
Nearby schools
GreatSchools rating
- 6/10Anne L Magee Elementary SchoolGrades: PK-5Distance: 0.9 mi
- 6/10Elias Longoria Sr Middle SchoolGrades: 6-8Distance: 6.1 mi
- 6/10Robert R Vela High SchoolGrades: 9-12Distance: 7.3 mi
Schools provided by the listing agent
- Elementary: Magee
- Middle: Longoria
- High: Vela H.S.
- District: Edinburg ISD
Source: Greater McAllen AOR. This data may not be complete. We recommend contacting the local school district to confirm school assignments for this home.
- $368,4004 bd3 ba2.2k sqft5517 Escondido, McAllen, TX 78504Off Market
- $391,7003 bd2 ba3k sqft5256 Lost Creek Ln, McAllen, TX 78504Off Market
- $302,0003 bd2 ba1.9k sqft5309 Escondido Pass, McAllen, TX 78504Off Market
- $309,6003 bd2 ba1.8k sqft5252 Lost Creek Ln, McAllen, TX 78504Off Market
- $2,0003 bd2 ba1.8k sqft5261 Lost Creek Ln, McAllen, TX 78504For Rent
- $279,5003 bd2 ba1.9k sqft5261 Lost Creek Ln #0, McAllen, TX 78504Off Market
- $377,9003 bd2 ba3k sqft5257 Lost Creek Ln, McAllen, TX 78504Off Market
- $304,5003 bd2 ba2.1k sqft5305 Escondido Pass, McAllen, TX 78504Off Market
A local agent can set up tours, give advice and negotiate with sellers.
A local lender can help you make sure your offer is ready when you are.
Similar homes
- $344,5003 bd3 ba2.2k sqft5501 River Rd, McAllen, TX 78504For Sale
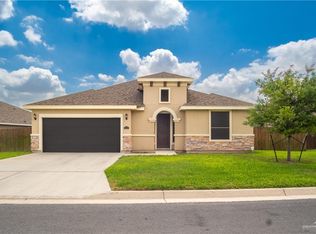 MLS ID #500614, Dorie Garza, Century 21 Johnston Company. Greater McAllen AOR
 - $370,0004 bd3 ba2.6k sqft6313 Cascada Bend Rd, McAllen, TX 78504For Sale
 MLS ID #511514, Monica J. Acevedo, The International Real Estate Company. Greater McAllen AOR
 - $382,0003 bd3 ba2.3k sqft5004 Escondido Pass, McAllen, TX 78504For Sale
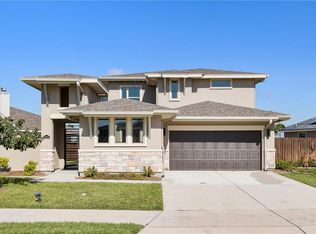 MLS ID #500856, Misael Blanco, Exp Realty Llc. Greater McAllen AOR
 - $325,0003 bd3 ba2.3k sqft14435 Chalk Ridge Dr, McAllen, TX 78504For Sale
 MLS ID #507582, Jessica Marroquin, Tierra Frontera Llc. Greater McAllen AOR
 - $390,0004 bd4 ba2.4k sqft5104 Escondido Pass, McAllen, TX 78504For SaleMLS ID #494497, Delfino Cervantes, Coldwell Banker La Mansion. Greater McAllen AOR
- $298,9003 bd2 ba1.6k sqft3609 Harvard Ave, McAllen, TX 78504For SaleMLS ID #511426, Adilene Alaniz, Dominion Real Estate. Greater McAllen AOR
- $375,0004 bd3 ba2.1k sqft14105 Madrid Falls Ln, McAllen, TX 78504For SaleMLS ID #506678, Monica J. Acevedo, The International Real Estate Company. Greater McAllen AOR
- $309,9994 bd2 ba1.9k sqft3812 Zenaida Ave, McAllen, TX 78504For SaleMLS ID #511043, Aileen Roye, Jade Real Estate Llc. Greater McAllen AOR
- $385,0004 bd4 ba2.2k sqft14404 Chalk Ridge Dr, McAllen, TX 78504For SaleMLS ID #498445, Preshina Samtani, Key Realty. Greater McAllen AOR
- $410,0004 bd3 ba2.3k sqft13801 N 37th St, McAllen, TX 78504For SaleMLS ID #506586, Glenda Pecina, Zapphire Real Estate Group. Greater McAllen AOR
- $455,0004 bd3 ba2.2k sqft4701 Ensenada Ave, McAllen, TX 78504For SaleMLS ID #508861, Vicki Waters Leggett, Re/Max Elite. Greater McAllen AOR
- $305,0003 bd2 ba1.6k sqft14204 Boykin Creek Rd, McAllen, TX 78504For SaleMLS ID #498007, Alejandro Calzada, Calzada Real Estate Llc. Greater McAllen AOR
- $267,5004 bd3 ba1.6k sqft6332 Cascada Bend Rd, McAllen, TX 78504For SaleMLS ID #506623, Ingrid Cepeda, Exp Realty Llc. Greater McAllen AOR
- $448,0004 bd4 ba2.6k sqft4512 Caddo Ln, McAllen, TX 78504For SaleMLS ID #497494, Nancy De La Garza, Luna Agave Realty, Llc. Greater McAllen AOR
- $359,0004 bd2 ba2.3k sqft2614 Dove Ave, Mission, TX 78574For SaleMLS ID #511721, David Villarreal, Zuazua Real Estate. Greater McAllen AOR
- $285,0004 bd3 ba1.7k sqft3500 Harvard Ave, McAllen, TX 78504For SaleMLS ID #494361, Lucas G. Sanchez, Re/Max Elite. Greater McAllen AOR
- $415,0003 bd3 ba2.1k sqft2713 Xavier, McAllen, TX 78504For SaleMLS ID #508127, Jaime Lee Gonzalez, Keller Williams Realty Rgv. Greater McAllen AOR
- $299,0003 bd3 ba1.7k sqft10202 N 14th St, McAllen, TX 78504For SaleMLS ID #509146, Cassandra Rodriguez, Living In South Texas Realty. Greater McAllen AOR
- $297,0003 bd3 ba2.2k sqft10100 N 13th St, McAllen, TX 78504For SaleMLS ID #496584, Blanca Estela Tovar, Linda Vista Real Estate, Llc. Greater McAllen AOR
- $349,0004 bd4 ba2.3k sqft501 Central Park St, Edinburg, TX 78541For SaleMLS ID #506591, Elsa Garcia, Imperio Real Estate Llc. Greater McAllen AOR
