Welcome to 5260 Maris Avenue in Alexandria, Virginia! Nestled in a relatively small enclave of charming garden condos in the Parkside at Alexandria community, this 2 bedroom, 1.5 bath garden townhome offers the best of suburban living with beautiful green space, easy access to major commuting routes, and diverse shopping in every direction. A courtyard-style entrance, an open floor plan, on trend neutral paint, decorative moldings, and updated kitchen and baths are only some of the features that make this home so appealing and move-in ready. Fine craftsmanship begins as you enter the home and ease into the living room where windows on two walls stream natural light. The adjoining dining area harbors ample table space and introduces the sparkling kitchen that stirs the senses with handcrafted cabinetry, decorative backsplash, and quality appliances including a gas range and built-in microwave, as a peninsula counter offers bar-style seating and creates an open atmosphere that facilitates entertaining during meal preparation. A powder room updated with a rectangular-sink vanity complements the main level. Upstairs, the primary bedroom features rich hardwood flooring, a large walk-in closet, and easy access to the beautifully appointed hall bath boasting a furniture-style vanity, sleek lighting, and spa-toned flooring and glass-enclosed tub/shower surround. Down the hall, an additional bright and spacious primary bedroom provides the versatile space to suit the needs of your lifestyle. A laundry closet with modern, stackable machines completes the comfort and luxury of this wonderful home. This lovely home is centrally located near I-395/Express Lanes, King Street/Route 7, I-495, Metro, and other major routes. Everyone will enjoy the diverse shopping, dining, and entertainment choices available throughout the area and outdoor enthusiasts will appreciate Holmes Run Stream Valley Park only blocks away offering hiking trails, biking paths, and rambling acres of untouched natural beauty. For classic elegance infused with contemporary flair, you’ve found it. Welcome home!
Sold for $435,000
$435,000
5260 Maris Ave, Alexandria, VA 22304
2beds
1,060sqft
Townhouse
Built in 1963
-- sqft lot
$440,600 Zestimate®
$410/sqft
$2,558 Estimated rent
Home value
$440,600
$419,000 - $463,000
$2,558/mo
Zestimate® history
Owner options
List your home for rent
$2,558/mo
Rent Zestimate®
Find your next renter with Zillow Rental Manager. Plus, with online applications, you can quickly screen prospective tenants – for free.
$2,558/mo
Rent Zestimate®
Refinance and save
$2,686/mo
Est. payment
Refinancing to a lower rate could help reduce your monthly payments and save thousands over the life of the loan.
$2,686/mo
Est. payment
Explore your selling options
Work with a Zillow partner agent
Leverage their expertise and Zillow's premium Showcase listings to get your home seen by more buyers.
Get startedList with your own agent
Get your home in front of millions of buyers by listing it on Zillow.
Learn how to do itSell it yourself
Take full control of how buyers see your home on Zillow by listing For Sale by Owner (FSBO).
List your homeWhat's special
Zillow last checked:
Listing updated:
Listed by:
Anthony Ford 703-585-3126,
Long & Foster Real Estate, Inc.
Bought with:
Jonathan Holland, 5003144
Exit Landmark Realty
Source: Bright MLS,MLS#: VAAX2029660
Facts & features
Interior
Bedrooms & bathrooms
- Bedrooms: 2
- Bathrooms: 2
- Full bathrooms: 1
- 1/2 bathrooms: 1
- Main level bathrooms: 1
Rooms
- Room types: Primary Bedroom, Kitchen, Family Room, Bedroom 1, Full Bath
Basement
- Area: 0
Heating
- Forced Air, Natural Gas
Cooling
- Central Air, Electric
Appliances
- Included: Microwave, Dishwasher, Disposal, Dryer, Exhaust Fan, Oven/Range - Gas, Refrigerator, Washer, Water Heater, Gas Water Heater
- Laundry: Main Level, Has Laundry, Dryer In Unit, Washer In Unit
Features
- Combination Kitchen/Dining, Open Floorplan, Walk-In Closet(s), Dry Wall
- Flooring: Ceramic Tile, Hardwood, Carpet, Wood
- Windows: Vinyl Clad, Window Treatments
- Has basement: No
- Has fireplace: No
Interior area
- Total structure area: 1,060
- Total interior livable area: 1,060 sqft
- Finished area above ground: 1,060
- Finished area below ground: 0
Property
Parking
- Parking features: Asphalt, Lighted, Parking Fee, Off Street, Parking Lot, On Street
- Has uncovered spaces: Yes
Accessibility
- Accessibility features: None
Features
- Levels: Two
- Stories: 2
- Patio & porch: Patio
- Pool features: Community
- Fencing: Wood
Details
- Additional structures: Above Grade, Below Grade
- Parcel number: 50717630
- Zoning: 0
- Special conditions: Standard
Construction
Type & style
- Home type: Townhouse
- Architectural style: Colonial
- Property subtype: Townhouse
Materials
- Brick
- Foundation: Slab
Condition
- Excellent
- New construction: No
- Year built: 1963
- Major remodel year: 2006
Details
- Builder model: Hamilton
Utilities & green energy
- Sewer: Public Sewer
- Water: Public
- Utilities for property: Cable Connected, Electricity Available, Natural Gas Available, Sewer Available, Water Available
Community & HOA
Community
- Features: Pool
- Condo and coop fee: $312 monthly
- Subdivision: Parkside At Alexandria
HOA
- Has HOA: No
- Amenities included: Clubhouse, Common Grounds, Fitness Center, Pool, Tot Lots/Playground
- Services included: Common Area Maintenance, Maintenance Structure, Insurance, Maintenance Grounds, Management, Pool(s), Reserve Funds, Snow Removal, Trash
- HOA name: Parkside At Alexandria
Location
- Region: Alexandria
Financial & listing details
- Price per square foot: $410/sqft
- Tax assessed value: $340,608
- Annual tax amount: $3,644
- Date on market: 1/10/2024
- Listing agreement: Exclusive Right To Sell
- Listing terms: Conventional,FHA,VA Loan,Cash
- Ownership: Condominium
Price history
| Date | Event | Price |
|---|---|---|
| 4/13/2026 | Listing removed | $2,600$2/sqft |
Source: Zillow Rentals Report a problem | ||
| 3/20/2026 | Listed for rent | $2,600$2/sqft |
Source: Zillow Rentals Report a problem | ||
| 1/30/2024 | Sold | $435,000+1.2%$410/sqft |
Source:  Bright MLS #VAAX2029660 Report a problem Bright MLS #VAAX2029660 Report a problem | ||
| 1/18/2024 | Pending sale | $430,000$406/sqft |
Source: Bright MLS #VAAX2029660 Report a problem | ||
| 1/17/2024 | Listing removed | -- |
Source: Bright MLS #VAAX2029660 Report a problem | ||
| 1/10/2024 | Listed for sale | $430,000+19.4%$406/sqft |
Source: Bright MLS #VAAX2029660 Report a problem | ||
| 4/9/2020 | Sold | $360,000-1.4%$340/sqft |
Source: Public Record Report a problem | ||
| 3/17/2020 | Pending sale | $365,000$344/sqft |
Source: Century 21 Redwood Realty #VAAX244620 Report a problem | ||
| 3/17/2020 | Listed for sale | $365,000+20189%$344/sqft |
Source: Century 21 Redwood Realty #VAAX244620 Report a problem | ||
| 11/28/2015 | Sold | $1,799$2/sqft |
Source: Agent Provided Report a problem | ||
Public tax history
| Year | Property taxes | Tax assessment |
|---|---|---|
| 2026 | $5,049 | $444,874 |
| 2025 | $5,049 +7.6% | $444,874 +7.6% |
| 2024 | $4,691 +2.2% | $413,315 |
| 2023 | $4,588 +5.5% | $413,315 +5.5% |
| 2022 | $4,349 +6.2% | $391,768 +8% |
| 2021 | $4,095 | $362,748 +6.5% |
| 2020 | -- | $340,608 +6.8% |
| 2019 | -- | $319,070 +2% |
| 2018 | $2,957 -7.6% | $312,814 +2% |
| 2017 | $3,199 | $306,681 |
| 2016 | $3,199 | $306,681 |
| 2015 | $3,199 +3.5% | $306,681 +3.5% |
| 2014 | $3,091 +6.6% | $296,310 |
| 2013 | $2,898 | $296,310 |
| 2012 | $2,898 | $296,310 |
| 2011 | $2,898 +5.3% | $296,310 +5.3% |
| 2010 | $2,753 +6.9% | $281,442 -1.3% |
| 2009 | $2,576 -4.4% | $285,235 -10.5% |
| 2008 | $2,693 +1.8% | $318,700 |
| 2007 | $2,645 +1.8% | $318,700 |
| 2006 | $2,597 | $318,700 |
Find assessor info on the county website
Neighborhood: Seminary Hill
Nearby homes
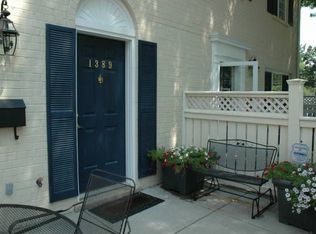
- $562,1003 bd2 ba1.3k sqft1389 N Van Dorn St, Alexandria, VA 22304Off Market
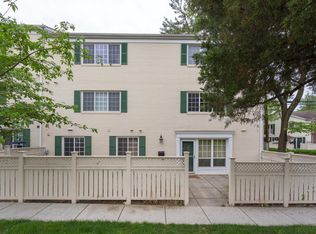
- $422,1002 bd2 ba1.1k sqft1381 N Van Dorn St, Alexandria, VA 22304Off Market
- $442,1002 bd2 ba1.3k sqft1383 N Van Dorn St, Alexandria, VA 22304Off Market

- $507,2003 bd2 ba1.3k sqft1387 N Van Dorn St, Alexandria, VA 22304Off Market
- $506,0003 bd2 ba1.3k sqft1393 N Van Dorn St, Alexandria, VA 22304Off Market
- $458,9992 bd2 ba1k sqft5270 Maris Ave, Alexandria, VA 22304Sold
- $443,3002 bd2 ba1.3k sqft1385 N Van Dorn St, Alexandria, VA 22304Off Market
- $515,0003 bd2 ba1.3k sqft1391 N Van Dorn St, Alexandria, VA 22304Off Market
Nearby schools
GreatSchools rating
- 3/10James K Polk Elementary SchoolGrades: PK-5Distance: 0.3 mi
- 1/10Francis C Hammond MiddleGrades: 6-8Distance: 0.4 mi
- 2/10Alexandria City High SchoolGrades: 9-12Distance: 1.8 mi
Schools provided by the listing agent
- Elementary: James K. Polk
- Middle: Francis C. Hammond
- High: T.c. Williams
- District: Alexandria City Public Schools
Source: Bright MLS. This data may not be complete. We recommend contacting the local school district to confirm school assignments for this home.
Get a cash offer in 3 minutes
Find out how much your home could sell for in as little as 3 minutes with a no-obligation cash offer.
Estimated market value
$440,600
Get a cash offer in 3 minutes
Find out how much your home could sell for in as little as 3 minutes with a no-obligation cash offer.
Estimated market value
$440,600
- Virginia
- Alexandria City
- Alexandria
- 22304
- Seminary Hill
- 5260 Maris Ave
Nearby cities
Nearby neighborhoods
Nearby zip codes
Other Alexandria Topics
