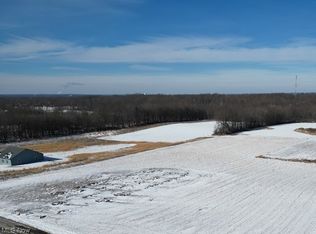
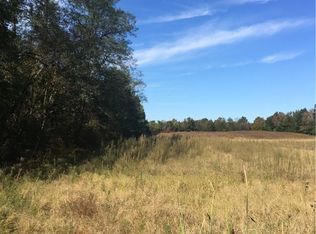
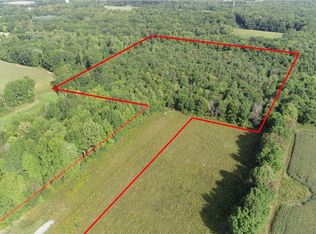
Once in a lifetime opportunity to own a custom built ranch home on 8 ACRES in POLAND SCHOOLS. There is so much to say about this unique property…where does one begin? Solid new build by Joe Koch Construction with select special ordered countertops, lighting, flooring and cabinetry, complete with one year builder warranty from time of completion. All appliances, windows and mechanics are new and top of the line with special features and many are energy efficient. See builder supplements for specifics and floor plan. Amazing natural light shines throughout this open floor plan that features a first floor master suit with master bath and large walk in closet. Plenty of storage through out with the convenience of a first floor laundry and a second full bath located by the 2nd and 3rd bedrooms. Not only do you have a full basement ready to be finished for all your entertaining/storage needs, you will not believe your eyes when you enter the INDOOR GYM measuring 52’ x 48’ – with 17’ high ceilings, lighted, heat and A/C complete with basketball hoop and plenty of space for working out, playing pickleball, practicing hitting and defensive skills… this is a must see to believe property. Enjoy your privacy on a covered porch that is off set from the road with 300 feet of frontage. Two car garage has been insulated and drywalled. Behind the property holds the balance of the acreage, plenty of room to establish a hobby farm, additional building(s) the only limitation is your imagination and of course township zoning! Front lawn newly seeded. Check out the little piece of heaven located within walking distance of township park, close to schools and shops, but still secluded in the rural area of Poland Township. Larger than it looks make this one your peaceful happy place in the country. Seller has already re-located and is very motivated, ALL REASONABLE offers will be considered. The mailing address is Lowellville but this is Poland Twp and Poland Local Schools
Closed
Zillow last checked:
Listing updated:
Bought with:
James J Marzo, 2013002079
NextHome GO30 Realty
Carol Marzo, 2019002130
NextHome GO30 Realty
Source: MLS Now,MLS#: 5026046 Originating MLS: Youngstown Columbiana Association of REALTORS
Originating MLS: Youngstown Columbiana Association of REALTORSPrice history
| Date | Event | Price |
|---|---|---|
| 8/8/2024 | Sold | $550,000-8.3%$97/sqft |
Source:  MLS Now #5026046 Report a problem MLS Now #5026046 Report a problem | ||
| 7/7/2024 | Contingent | $599,900$106/sqft |
Source: MLS Now #5026046 Report a problem | ||
| 5/13/2024 | Price change | $599,900-14.2%$106/sqft |
Source: MLS Now #5026046 Report a problem | ||
| 4/22/2024 | Price change | $699,500-12.5%$123/sqft |
Source: MLS Now #5026046 Report a problem | ||
| 3/30/2024 | Listed for sale | $799,000+491.9%$141/sqft |
Source: MLS Now #5026046 Report a problem | ||
| 12/30/2022 | Sold | $135,000-9.9%$24/sqft |
Source: MLS Now #4404995 Report a problem | ||
| 10/24/2022 | Pending sale | $149,900$26/sqft |
Source: MLS Now #4404995 Report a problem | ||
| 8/31/2022 | Listed for sale | $149,900$26/sqft |
Source: MLS Now #4404995 Report a problem | ||
Get a cash offer in 3 minutes
Find out how much your home could sell for in as little as 3 minutes with a no-obligation cash offer.
Estimated market value
$653,900
