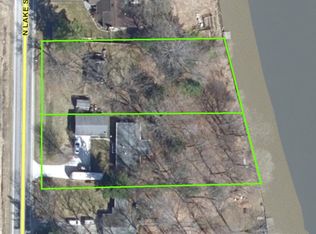
Jump right in. The water will soon be back and you can be the first to enjoy it. This property includes 88 feet of lake frontage with an additional 83 feet available from the adjacent lot. The house is very well cared for but needs updating. You can update the existing home or move it and build your dream home. New roof 2 years ago and AC is newer. Furnace is approx. 20 years and water heater needs replacing. The garage includes 2 generous parking spaces and a great workshop space. Deep crawlspace. Public water and natural gas. The water from the dam failure never came anywhere near the buildable area of the property. Approximately 42 feet of elevation difference from the road to the water. Assessments are included in the winter taxes. Please excuse the clutter. Seller is preparing for an estate sale on Sept. 9th. No showings until Monday.
Sold for $260,000
$260,000
5260 N Lake Sanford Rd, Sanford, MI 48657
3beds
1,248sqft
Single Family Residence, Manufactured Home
Built in 1979
0.52 Acres Lot
$-- Zestimate®
$208/sqft
$-- Estimated rent
Home value
Not available
Estimated sales range
Not available
Not available
Zestimate® history
Owner options
List your home for rent
Find your next renter with Zillow Rental Manager. Plus, with online applications, you can quickly screen prospective tenants – for free.
Refinance and save
$1,802/mo
Est. payment
Refinancing to a lower rate could help reduce your monthly payments and save thousands over the life of the loan.
$1,802/mo
Est. payment
Explore your selling options
Work with a Zillow partner agent
Leverage their expertise and Zillow's premium Showcase listings to get your home seen by more buyers.
Get startedList with your own agent
Get your home in front of millions of buyers by listing it on Zillow.
Learn how to do itSell it yourself
Take full control of how buyers see your home on Zillow by listing For Sale by Owner (FSBO).
List your homeWhat's special
New roof
Zillow last checked:
Listing updated:
Listed by:
Kim Donaghy,
Ayre Rhinehart Real Estate Partners
Bought with:
Jim Swanton, 6501393234
Modern Realty
Source: MIDMLS,MLS#: 50121182
Facts & features
Interior
Bedrooms & bathrooms
- Bedrooms: 3
- Bathrooms: 2
- Full bathrooms: 2
Bedroom 1
- Level: First
- Area: 156
- Dimensions: 13 x 12
Bedroom 2
- Level: First
- Area: 120
- Dimensions: 12 x 10
Bedroom 3
- Level: First
- Area: 110
- Dimensions: 11 x 10
Bathroom 1
- Level: First
Bathroom 2
- Level: First
Dining room
- Level: First
- Area: 144
- Dimensions: 12 x 12
Kitchen
- Level: First
- Area: 126
- Dimensions: 14 x 9
Living room
- Level: First
- Area: 264
- Dimensions: 22 x 12
Heating
- Natural Gas, Forced Air
Cooling
- Ceiling Fan(s), Central Air
Appliances
- Included: Dishwasher, Dryer, Microwave, Range/Oven, Refrigerator, Washer, Gas Water Heater
Features
- Windows: Bay Window(s), Skylight(s)
- Has basement: No
- Has fireplace: Yes
- Fireplace features: Living Room
Interior area
- Total structure area: 12,480
- Total interior livable area: 1,248 sqft
- Finished area below ground: 0
Property
Parking
- Total spaces: 3
- Parking features: Detached, Electric in Garage, Garage Door Opener, Workshop in Garage
- Garage spaces: 3
Features
- Levels: One
- Stories: 1
- Patio & porch: Porch
- On waterfront: Yes
- Waterfront features: All Sports Lake, Lake Front, River Front, Waterfront
- Body of water: Future Sanford Lake
- Frontage type: Waterfront
- Frontage length: 88
Lot
- Size: 0.52 Acres
- Dimensions: 88 x 223 irreg
Details
- Parcel number: 01055050017000
- Zoning description: Residential
Construction
Type & style
- Home type: MobileManufactured
- Architectural style: Traditional
- Property subtype: Single Family Residence, Manufactured Home
Materials
- Aluminum
- Foundation: Crawl
Condition
- Year built: 1979
Utilities & green energy
- Sewer: Septic Tank
- Water: Public
- Utilities for property: Cable/Internet Avail.
Community & HOA
Community
- Subdivision: Oakbluff
HOA
- Has HOA: No
Location
- Region: Sanford
Financial & listing details
- Price per square foot: $208/sqft
- Annual tax amount: $3,045
- Date on market: 9/6/2023
- Cumulative days on market: 6 days
- Listing terms: Cash,Conventional
- Ownership: Private
- Road surface type: Paved
Price history
| Date | Event | Price |
|---|---|---|
| 10/23/2023 | Sold | $260,000+48.6%$208/sqft |
Source:  MIDMLS #50121182 Report a problem MIDMLS #50121182 Report a problem | ||
| 9/12/2023 | Pending sale | $175,000$140/sqft |
Source: MIDMLS #50121182 Report a problem | ||
| 9/6/2023 | Listed for sale | $175,000$140/sqft |
Source: MIDMLS #50121182 Report a problem | ||
Public tax history
| Year | Property taxes | Tax assessment |
|---|---|---|
| 2024 | $3,126 +62.1% | -- |
| 2023 | $1,929 | $68,300 +7.1% |
| 2022 | -- | $63,800 -11% |
| 2021 | -- | $71,700 +4.2% |
| 2020 | -- | $68,800 -2.7% |
| 2019 | -- | $70,700 |
| 2018 | -- | $70,700 -1.3% |
| 2017 | -- | $71,600 +6.2% |
| 2016 | -- | $67,400 -2.5% |
| 2014 | -- | $69,100 -2.1% |
| 2013 | -- | $70,600 +1.6% |
| 2012 | -- | $69,500 -5.2% |
| 2011 | -- | $73,300 +0.7% |
| 2010 | -- | $72,800 -2.3% |
| 2009 | -- | $74,500 -0.8% |
| 2008 | -- | $75,100 -4.1% |
| 2007 | -- | $78,300 +5.5% |
| 2006 | -- | $74,200 |
| 2005 | -- | $74,200 +6.3% |
| 2004 | -- | $69,800 +3.7% |
| 2003 | -- | $67,300 |
Find assessor info on the county website
Neighborhood: 48657
Nearby homes
- $260,0000.45 acres5268 Vl Ln N, Sanford, MI 48657Sold
- $72,000-- bd1 ba-- sqft5268 N Lake Sanford Rd, Sanford, MI 48657Off Market
- $302,400-- bd-- ba-- sqft5260 N Lake Sanford Rd, Sanford, MI 48657Off Market
- $227,8002 bd2 ba1.5k sqft5276 N Lake Sanford Rd, Sanford, MI 48657Off Market
- $198,400-- bd1 ba-- sqft5252 N Lake Sanford Rd, Sanford, MI 48657Off Market
- $215,3002 bd1 ba1.7k sqft5284 N Lake Sanford Rd, Sanford, MI 48657Off Market
- $399,1002 bd2 ba-- sqft5244 N Lake Sanford Rd, Sanford, MI 48657Off Market
- $163,8003 bd1 ba-- sqft5265 N Lake Sanford Rd, Sanford, MI 48657Off Market
Nearby schools
GreatSchools rating
- 5/10Meridian Junior High SchoolGrades: 5-8Distance: 4 mi
- 6/10Meridian Early College High SchoolGrades: 9-12Distance: 4.3 mi
- 6/10Meridian Elementary SchoolGrades: PK-4Distance: 4.2 mi
Schools provided by the listing agent
- District: Meridian Public Schools
Source: MIDMLS. This data may not be complete. We recommend contacting the local school district to confirm school assignments for this home.
- Michigan
- Midland County
- Sanford
- 48657
- 5260 N Lake Sanford Rd
