Very unique custom-built modern design home totally secluded on 10.4 acres; screened porches, huge deck, full basement with 2-car garage. The finished basement could be used for an apartment. Convenient to Springfield. Seller has an accepted offer with a 48-hour right-of-first-refusal contingency.
Under contract - not showing
$499,900
5260 New Cut Rd, Greenbrier, TN 37073
4beds
2,446sqft
Single Family Residence, Residential
Built in 1988
10.2 Acres Lot
$-- Zestimate®
$204/sqft
$-- HOA
What's special
Custom-built modern design homeScreened porchesHuge deck
- 75 days
- 1,289
- 71
Zillow last checked:
Listing updated:
Listed by:
Sheila Reed 615-305-2983,
Century 21 Premier 615-859-9500
Source: RealTracs MLS as distributed by MLS GRID,MLS#: 3215579
Facts & features
Interior
Bedrooms & bathrooms
- Bedrooms: 4
- Bathrooms: 3
- Full bathrooms: 3
- Main level bedrooms: 3
Bedroom 1
- Features: Full Bath
- Level: Full Bath
- Area: 224 Square Feet
- Dimensions: 16x14
Bedroom 2
- Area: 140 Square Feet
- Dimensions: 14x10
Bedroom 3
- Area: 100 Square Feet
- Dimensions: 10x10
Primary bathroom
- Features: Double Vanity
- Level: Double Vanity
Dining room
- Area: 140 Square Feet
- Dimensions: 14x10
Kitchen
- Features: Eat-in Kitchen
- Level: Eat-in Kitchen
- Area: 238 Square Feet
- Dimensions: 17x14
Living room
- Features: Great Room
- Level: Great Room
- Area: 247 Square Feet
- Dimensions: 19x13
Recreation room
- Features: Basement Level
- Level: Basement Level
- Area: 513 Square Feet
- Dimensions: 27x19
Heating
- Central, Propane
Cooling
- Central Air, Electric
Appliances
- Included: Double Oven, Cooktop, Dishwasher
- Laundry: Electric Dryer Hookup, Washer Hookup
Features
- Flooring: Carpet, Vinyl
- Basement: Partially Finished
- Number of fireplaces: 1
- Fireplace features: Family Room
Interior area
- Total structure area: 2,446
- Total interior livable area: 2,446 sqft
- Finished area above ground: 1,845
- Finished area below ground: 601
Property
Parking
- Total spaces: 6
- Parking features: Basement
- Attached garage spaces: 2
- Uncovered spaces: 4
Features
- Levels: Two
- Stories: 2
- Patio & porch: Deck, Porch, Patio, Screened
Lot
- Size: 10.2 Acres
- Features: Wooded
- Topography: Wooded
Details
- Parcel number: 113 10400 000
- Special conditions: Standard
Construction
Type & style
- Home type: SingleFamily
- Architectural style: Contemporary
- Property subtype: Single Family Residence, Residential
Materials
- Brick
- Roof: Shingle
Condition
- New construction: No
- Year built: 1988
Utilities & green energy
- Sewer: Septic Tank
- Water: Public
- Utilities for property: Electricity Available, Water Available
Community & HOA
Community
- Security: Smoke Detector(s)
- Subdivision: None
HOA
- Has HOA: No
Location
- Region: Greenbrier
Financial & listing details
- Price per square foot: $204/sqft
- Tax assessed value: $411,600
- Annual tax amount: $1,852
- Date on market: 6/30/2026
- Electric utility on property: Yes
Estimated market value
Not available
Estimated sales range
Not available
Not available
Price history
| Date | Event | Price |
|---|---|---|
| 8/31/2026 | Pending sale | $499,900$204/sqft |
Source:  RealTracs MLS as distributed by MLS GRID #3215579 Report a problem RealTracs MLS as distributed by MLS GRID #3215579 Report a problem | ||
| 6/30/2026 | Listed for sale | $499,900$204/sqft |
Source: RealTracs MLS as distributed by MLS GRID #3215579 Report a problem | ||
| 6/24/2026 | Contingent | $499,900$204/sqft |
Source: RealTracs MLS as distributed by MLS GRID #3215579 Report a problem | ||
| 6/7/2026 | Price change | $499,900-5.7%$204/sqft |
Source: RealTracs MLS as distributed by MLS GRID #3215579 Report a problem | ||
| 5/18/2026 | Listed for sale | $529,900$217/sqft |
Source: RealTracs MLS as distributed by MLS GRID #3215579 Report a problem | ||
Public tax history
| Year | Property taxes | Tax assessment |
|---|---|---|
| 2025 | $1,852 | $102,900 |
| 2024 | $1,852 | $102,900 |
| 2023 | $1,852 +6.1% | $102,900 +51.9% |
| 2022 | $1,745 -0.2% | $67,750 -0.2% |
| 2021 | $1,748 | $67,875 |
| 2020 | $1,748 | $67,875 |
| 2019 | $1,748 | $67,875 |
| 2018 | $1,748 +0% | $67,875 +34.5% |
| 2017 | $1,748 +12.3% | $50,450 |
| 2016 | $1,556 +4.2% | $50,450 |
| 2015 | $1,493 | $50,450 |
| 2014 | $1,493 | $50,450 |
| 2013 | -- | $50,450 |
| 2012 | $1,518 | $50,450 -4% |
| 2011 | $1,518 +10.7% | $52,525 |
| 2010 | $1,371 | $52,525 |
| 2009 | $1,371 | $52,525 |
| 2008 | $1,371 +13.5% | $52,525 |
| 2007 | $1,208 -13.5% | $52,525 |
| 2006 | $1,397 | $52,525 |
Find assessor info on the county website
Monthly payment
Est. payment
Payment breakdown
Explore the cost of this home by adjusting the details. Changes won't be saved.Climate risks
Neighborhood: 37073
Nearby schools
Schools provided by the listing agent
- Elementary: Greenbrier Elementary
- Middle: Greenbrier Middle School
- High: Greenbrier High School
Source: RealTracs MLS as distributed by MLS GRID. This data may not be complete. We recommend contacting the local school district to confirm school assignments for this home.
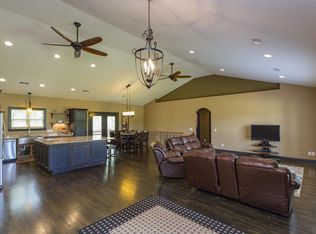
Similar homes
- $675,0006 bd3 ba2.3k sqft2258 S Williams Rd, Greenbrier, TN 37073For Sale
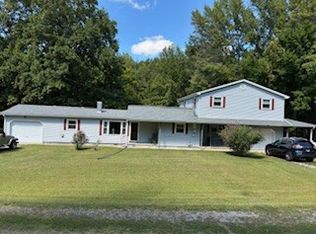
 MLS ID #2996159, Rob Caton. RealTracs MLS as distributed by MLS GRID
 - $454,0003 bd3 ba2.2k sqft7541 Greer Rd, Goodlettsville, TN 37072For Sale
 MLS ID #3336021, Karen Heavener. RealTracs MLS as distributed by MLS GRID
 - $485,0003 bd3 ba2.7k sqft2544 Barwood Dr, Greenbrier, TN 37073For Sale
 MLS ID #3246155, Morgan Smith. RealTracs MLS as distributed by MLS GRID
 - $474,9003 bd4 ba2k sqft356 View Ridge Dr, Goodlettsville, TN 37072For Sale
 MLS ID #3529270, Crystal Locke. RealTracs MLS as distributed by MLS GRID
 - $499,9004 bd2 ba2.9k sqft145 S Palmers Chapel Rd, White House, TN 37188For SaleMLS ID #3285904, Kathy M. Decker. RealTracs MLS as distributed by MLS GRID
- $469,9003 bd2 ba2.6k sqft2222 Valley View Rd, Joelton, TN 37080For SaleMLS ID #3174986, Patty F. Kennedy. RealTracs MLS as distributed by MLS GRID
- $448,9003 bd2 ba1.7k sqft2110 Creek Trl, Goodlettsville, TN 37072For SaleMLS ID #3546045, Faye Sesler, ABR, ASP, CRS, SRES, SRS, PSA, e-pro, ACE. RealTracs MLS as distributed by MLS GRID
- $425,0004 bd2 ba2.4k sqft674 Lakeside Dr, Springfield, TN 37172For SaleMLS ID #3309252, John Worling. RealTracs MLS as distributed by MLS GRID
- $335,0003 bd2 ba1.3k sqft2099 Webster St, Greenbrier, TN 37073For SaleMLS ID #3526856, Andy Knifley. RealTracs MLS as distributed by MLS GRID
- $356,0003 bd3 ba1.7k sqft1037 Shadowbrook Dr, Greenbrier, TN 37073For SaleMLS ID #3211667, Karen Albright. RealTracs MLS as distributed by MLS GRID
- $385,5003 bd2 ba1.6k sqft1118 Franklin Dr, Greenbrier, TN 37073For SaleMLS ID #3224744, Julie L. Zeipelt. RealTracs MLS as distributed by MLS GRID
- $564,9003 bd2 ba2.3k sqft512 Tyler Ct, Cottontown, TN 37048For SaleMLS ID #3545837, Wendy Dickens. RealTracs MLS as distributed by MLS GRID
- $529,9004 bd3 ba2.5k sqft206 Allers Dr, White House, TN 37188For SaleMLS ID #3245423, Steven Russell. RealTracs MLS as distributed by MLS GRID
- $394,9993 bd2 ba2.4k sqft112 Baylee Mika Ct, Joelton, TN 37080For SaleMLS ID #3530267, Gayle Seard Brown, GRI,CRS, ABR. RealTracs MLS as distributed by MLS GRID
- $--3 bd2 ba1.9k sqft607 N Palmers Chapel Rd, White House, TN 37188AuctionMLS ID #3529311, Bryan Ayers. RealTracs MLS as distributed by MLS GRID
- $624,9003 bd3 ba2.6k sqft3168 Maxey Rd, Cedar Hill, TN 37032For SaleMLS ID #3213795, Connie Vaughn. RealTracs MLS as distributed by MLS GRID
- $480,0004 bd3 ba1.9k sqft4060 Yoest Dr, Nashville, TN 37207For SaleMLS ID #3529199, Stephen Louis Caron. RealTracs MLS as distributed by MLS GRID
- $460,0004 bd3 ba2.6k sqft4523 Atkins Rd, Cedar Hill, TN 37032For SaleMLS ID #3243268, Jacquelyn Scott. RealTracs MLS as distributed by MLS GRID
- $399,0004 bd4 ba1.8k sqft222 Hillview Way, Springfield, TN 37172For SaleMLS ID #3319744, Oscar Garcia. RealTracs MLS as distributed by MLS GRID
- $475,0003 bd2 ba2.1k sqft1007 Robert Elder Ct, Cedar Hill, TN 37032For SaleMLS ID #3220394, Timothy Hollis. RealTracs MLS as distributed by MLS GRID
