Lovingly cared for by the same family for over two decades, this adobe residence blends authentic heritage with timeless Spanish character & modern comfort. Located on a tree-lined street just moments from Palm Crest Elementary, the home offers the tranquility of a quiet neighborhood while remaining close to everyday conveniences. A stone front fence w/black iron gates opens to a landscaped courtyard w/stone walkways, a sitting area & mature persimmon & lemon trees, creating an inviting entry that reflects the home's natural connection to the outdoors. Inside, the residence opens to a dramatic great room w/pitched ceilings & exposed beams, setting the stage for generous & comfortable living. The living room serves as the heart of the home, w/French doors extending to the back patio for seamless indoor-outdoor flow. The dining area adjoins both the living room & kitchen, creating a versatile space for casual meals or formal gatherings. The updated kitchen is anchored by a large center island & a wide single-basin sink overlooking the front garden, complemented by cabinetry & modern finishes. A dedicated laundry room just beyond adds convenience. A powder room serves guests before double doors open to the private wing. Here, a hacienda-inspired hallway is lined w/expansive windows & French doors that overlook the central patio & backyard. The first bedroom is currently used as an office, followed by a second bedroom & a stylish 3/4 bath. At the end of the hall, the primary suite features French doors to the yard, a spa-like bath w/soaking tub & separate shower, a towel warmer & a charming bay window that forms a sunlit niche ideal for plants or a small indoor garden. The backyard is designed for relaxation & entertaining, w/a broad paver patio framed by greenery & gentle landscaping. Stone steps lead to a large elevated deck & a detached office/studio. From the deck, views of the home & surrounding trees create the feeling of a private oasis. True to adobe tradition, the thick walls provide natural insulation, keeping interiors cooler in summer & warmer in winter, a sustainable design that enhances comfort year-round. Among the very few adobe homes in La Canada, this residence represents a unique opportunity to own a piece of California's architectural heritage. With Spanish-inspired details, inviting interiors & cultivated gardens, it embodies the essence of California living, offering a private retreat minutes from award-winning schools & local amenities.
Sold for $2,001,800
Listed by: Berkshire Hathaway Home Servic • Julia Kwon • Contact: 818-309-8944
Bought with: Christie's International Real Estate SoCal
$2,001,800
5260 Palm Dr, La Canada Flintridge, CA 91011
3beds
1,873sqft
Single Family Residence
Built in 1949
7,350 Square Feet Lot
$1,995,600 Zestimate®
$1,069/sqft
$6,602 Estimated rent
Home value
$1,995,600
$1.82M - $2.20M
$6,602/mo
Zestimate® history
Owner options
List your home for rent
$6,602/mo
Rent Zestimate®
Find your next renter with Zillow Rental Manager. Plus, with online applications, you can quickly screen prospective tenants – for free.
$6,602/mo
Rent Zestimate®
Refinance and save
$12,692/mo
Est. payment
Refinancing to a lower rate could help reduce your monthly payments and save thousands over the life of the loan.
$12,692/mo
Est. payment
Explore your selling options
Work with a Zillow partner agent
Leverage their expertise and Zillow's premium Showcase listings to get your home seen by more buyers.
Get startedList with your own agent
Get your home in front of millions of buyers by listing it on Zillow.
Learn how to do itSell it yourself
Take full control of how buyers see your home on Zillow by listing For Sale by Owner (FSBO).
List your homeWhat's special
Surrounding treesCentral patio and backyardLandscaped courtyardTowel warmerSpa-like bathLarge center islandPrivate wing
Zillow last checked:
Listing updated:
Listed by:
Julia Kwon DRE #01740725 818-309-8944,
Berkshire Hathaway Home Servic,
Jin Kwon DRE #00964454 213-663-9521,
Berkshire Hathaway Home Servic
Bought with:
Eric Kang, DRE #02059841
Christie's International Real Estate SoCal
Source: CRMLS,MLS#: P1-24335 Originating MLS: California Regional MLS (Ventura & Pasadena-Foothills AORs)
Originating MLS: California Regional MLS (Ventura & Pasadena-Foothills AORs)Facts & features
Interior
Bedrooms & bathrooms
- Bedrooms: 3
- Bathrooms: 3
- Full bathrooms: 1
- 3/4 bathrooms: 1
- 1/2 bathrooms: 1
Rooms
- Room types: Bonus Room, Great Room, Kitchen, Laundry, Primary Bathroom, Primary Bedroom, Other
Primary bedroom
- Features: Primary Suite
Bathroom
- Features: Bathtub, Multiple Shower Heads, Soaking Tub, Separate Shower, Walk-In Shower
Heating
- Central
Cooling
- Has cooling: Yes
Appliances
- Included: 6 Burner Stove, Double Oven, Dishwasher, Free-Standing Range, Refrigerator, Range Hood
- Laundry: Laundry Room, See Remarks
Features
- Primary Suite
- Flooring: Carpet, Tile, Wood
- Has fireplace: Yes
- Fireplace features: Great Room
- Common walls with other units/homes: No Common Walls
Interior area
- Total interior livable area: 1,873 sqft
Property
Parking
- Total spaces: 2
- Parking features: Door-Single, Garage
- Garage spaces: 2
Features
- Levels: One
- Stories: 1
- Patio & porch: See Remarks
- Pool features: None
- Spa features: None
- Has view: Yes
- View description: None
Lot
- Size: 7,350 Square Feet
- Features: Sprinklers Timer, Sprinkler System, Yard
Details
- Parcel number: 5864014006
- Special conditions: Standard
Construction
Type & style
- Home type: SingleFamily
- Architectural style: See Remarks
- Property subtype: Single Family Residence
Materials
- Adobe
Condition
- Year built: 1949
Utilities & green energy
- Sewer: Public Sewer
- Water: Public
Community & HOA
Community
- Features: Foothills
Location
- Region: La Canada Flintridge
Financial & listing details
- Price per square foot: $1,069/sqft
- Tax assessed value: $1,021,057
- Annual tax amount: $12,112
- Date on market: 9/30/2025
- Cumulative days on market: 13 days
- Listing terms: Cash,Cash to New Loan
Price history
| Date | Event | Price |
|---|---|---|
| 11/12/2025 | Sold | $2,001,800+11.3%$1,069/sqft |
Source:  CRMLS #P1-24335 Report a problem CRMLS #P1-24335 Report a problem | ||
| 10/23/2025 | Pending sale | $1,798,000$960/sqft |
Source: CRMLS #P1-24335 Report a problem | ||
| 10/14/2025 | Contingent | $1,798,000$960/sqft |
Source: CRMLS #P1-24335 Report a problem | ||
| 9/30/2025 | Listed for sale | $1,798,000+155%$960/sqft |
Source: CRMLS #P1-24335 Report a problem | ||
| 1/2/2003 | Sold | $705,000$376/sqft |
Source: Public Record Report a problem | ||
Public tax history
| Year | Property taxes | Tax assessment |
|---|---|---|
| 2025 | $12,112 +2.7% | $1,021,057 +2% |
| 2024 | $11,794 +1.3% | $1,001,037 +2% |
| 2023 | $11,639 +2.6% | $981,410 +2% |
| 2022 | $11,343 -7.2% | $962,168 +2% |
| 2021 | $12,224 +1% | $943,303 +1% |
| 2020 | $12,101 | $933,631 +2% |
| 2019 | $12,101 +3.4% | $915,326 +2% |
| 2018 | $11,698 | $897,379 +2% |
| 2017 | $11,698 +1.6% | $879,784 +2% |
| 2016 | $11,519 +1.7% | $862,534 +1.5% |
| 2015 | $11,326 +2.5% | $849,579 +2% |
| 2014 | $11,050 | $832,938 +2.5% |
| 2012 | -- | $812,918 +2% |
| 2011 | -- | $796,979 +0.8% |
| 2010 | -- | $791,024 -0.2% |
| 2009 | -- | $792,904 +2% |
| 2008 | -- | $777,358 +2% |
| 2007 | -- | $762,116 +2% |
| 2006 | -- | $747,173 |
| 2005 | -- | $747,173 +4% |
| 2004 | -- | $718,161 +315.4% |
| 2003 | -- | $172,887 +2% |
| 2002 | -- | $169,498 +4% |
| 2000 | -- | $162,917 |
Find assessor info on the county website
Neighborhood: 91011
Nearby homes
- $1,412,7003 bd2 ba1.6k sqft5254 Palm Dr, La Canada Flintridge, CA 91011Off Market
- $1,255,3002 bd2 ba1.4k sqft5264 Palm Dr, La Canada Flintridge, CA 91011Off Market
- $1,953,3003 bd2 ba2.5k sqft5248 Palm Dr, La Canada Flintridge, CA 91011Off Market
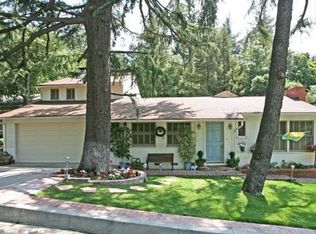
- $2,615,0004 bd4 ba3k sqft5263 Palm Dr, La Canada Flintridge, CA 91011Off Market

- $1,439,8003 bd2 ba1.9k sqft5304 Palm Dr, La Canada Flintridge, CA 91011Off Market
- $1,291,7002 bd2 ba1.3k sqft5265 Palm Dr, La Canada Flintridge, CA 91011Off Market
- $1,413,4003 bd2 ba1.4k sqft5255 Palm Dr, La Canada Flintridge, CA 91011Off Market
- $1,995,0003 bd3 ba1.8k sqft5301 Palm Dr, La Canada Flintridge, CA 91011Sold
Nearby schools
GreatSchools rating
- 10/10Palm Crest Elementary SchoolGrades: K-6Distance: 0.3 mi
- 9/10La Canada High SchoolGrades: 7-12Distance: 3 mi
Get a cash offer in 3 minutes
Find out how much your home could sell for in as little as 3 minutes with a no-obligation cash offer.
Estimated market value
$1,995,600
Get a cash offer in 3 minutes
Find out how much your home could sell for in as little as 3 minutes with a no-obligation cash offer.
Estimated market value
$1,995,600
Nearby cities
Nearby zip codes
Other La Canada Flintridge Topics
- Apartments for Rent in 91011
- Houses for Sale in 91011
- Houses for Rent in 91011
- 91011 Real Estate
- La Canada Flintridge Condos
- Houses for Sale in La Canada Flintridge
- Newest Listings in La Canada Flintridge
- La Canada Flintridge Home Values
- La Canada Flintridge Real Estate Agents
- La Canada Flintridge Refinance
- La Canada Flintridge Mortgage Rates
