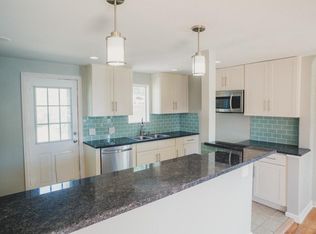
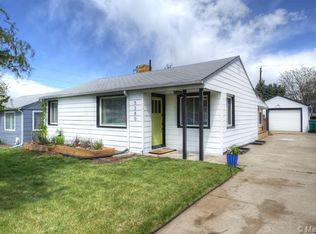
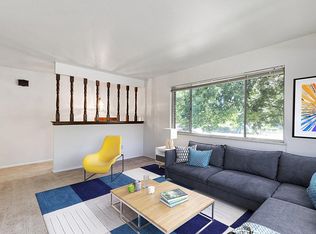
Best of both worlds - Urban and Suburban living, in a very quiet residential area. Home has central air conditioning.
Master bedroom has private attached bathroom.
2nd bathroom located between 2nd & 3rd bedrooms.
Large covered patio and backyard with fire pit.
Just completely renovated - refinished hardwood floors, new kitchen, new paint all around!
Newly completed, large, landscaped front and back yards with expansive circular driveway in Regis University area.
Quick access to both I-70 and Hwy 36 make this a convenient location in a very quiet neighborhood.
Quick drive to Downtown Denver by car (approx. 10-15 minutes).
Clear Creek - Federal light rail station also a short drive or bike ride away.
Close to Willis Case Golf Course, and trendy restaurants and shops off of Tennyson Street in the Berkeley neighborhood.
Very near (walkable distance) to the new Clear Creek Valley Park which has basketball, volleyball, and pickleball courts. This large park also features running trails, large open space lawn areas as well as playground equipment.
No pets allowed. **
** Pets may be considered with "pet meeting" and additional fees.
No Smoking allowed.
**First & last month's rent, along with security/damage deposit DUE PRIOR TO OCCUPANCY.
Security/damage deposit amount is equal to one month's rent.
Ample off-street parking is available, as well as on-street parking as needed.
The garage is not available for use with this property rental at this time.
House for rent
Accepts Zillow applications
$3,340/mo
5260 Perry St, Denver, CO 80212
3beds
1,125sqft
This listing now includes required monthly fees in the total monthly price. Price shown reflects the lease term provided. Learn more|
Single family residence
Available now
No pets
Air conditioner, central air
In unit laundry
Driveway parking
Central, forced air
What's special
Expansive circular drivewayBackyard with fire pitLarge covered patioNew kitchenCentral air conditioningCompletely renovatedNew paint all around
- 97 days |
- -- |
- -- |
Zillow last checked:
Listing updated:
Travel times
Facts & features
Interior
Bedrooms & bathrooms
- Bedrooms: 3
- Bathrooms: 2
- Full bathrooms: 2
Heating
- Central, Forced Air
Cooling
- Air Conditioner, Central Air
Appliances
- Included: Dishwasher, Dryer, Freezer, Microwave Oven, Oven, Refrigerator, Washer
- Laundry: In Unit
Features
- Flooring: Hardwood, Tile
Interior area
- Total interior livable area: 1,125 sqft
Property
Parking
- Parking features: Driveway, Off Street
- Details: Contact manager
Features
- Patio & porch: Patio
Details
- Parcel number: 0182518115004
Construction
Type & style
- Home type: SingleFamily
- Property subtype: Single Family Residence
Community & HOA
HOA
- Amenities included: Parking
Location
- Region: Denver
Financial & listing details
- Lease term: 1 Year
Price history
| Date | Event | Price |
|---|---|---|
| 5/20/2026 | Listed for rent | $3,340+11.3%$3/sqft |
Source: Zillow Rentals Report a problem | ||
| 10/15/2025 | Listing removed | $3,000$3/sqft |
Source: Zillow Rentals Report a problem | ||
| 5/17/2025 | Listed for rent | $3,000$3/sqft |
Source: Zillow Rentals Report a problem | ||
| 7/22/2024 | Listing removed | -- |
Source: Zillow Rentals Report a problem | ||
| 6/25/2024 | Listed for rent | $3,000$3/sqft |
Source: Zillow Rentals Report a problem | ||
| 10/2/1996 | Sold | $99,500$88/sqft |
Source: Public Record Report a problem | ||
Neighborhood: Berkley
Nearby schools
GreatSchools rating
- 4/10Tennyson Knolls Preparatory SchoolGrades: PK-8Distance: 1.4 mi
- 2/10Westminster High SchoolGrades: 9-12Distance: 2 mi