Discover Your Dream Home in Dale City! Are you ready to embrace the vibrant lifestyle that Prince William County offers? This stunning home in the sought-after Dale City community is the perfect blend of space, convenience, and charm! Situated just moments away from the shops, restaurants, parks, and entertainment of Woodbridge and Manassas, this home also provides easy access to major commuter routes. Plus, it's zoned for the highly-rated Colgan High School. This split-level home boasts an airy floor plan that defies its colonial appearance. With over 2,800 finished square feet across five levels, you’ll find 5 spacious bedrooms and 3.5 baths, all ready for you to make lasting memories. You can enjoy peace of mind with the many recent updates including new main level furnace and programmable thermostat (2024), new concrete driveway (2022), new water heater (2021), remodeled kitchen and bathrooms (2020), new hardwoods (2020), new upper level HVAC/heat pump with UV light filter and bluetooth programmable thermostat, new roof (2017), new windows with transferrable warranty (2015), new composite deck and stairs (2014), and so much more! The entry level of this home has a formal living room, remodeled half bath, laundry closet and access to the garage. Up one level and you will find the gourmet kitchen with soaring vaulted ceilings, granite countertops, and stainless steel appliances. The kitchen is open to a nice sized family room with access to the back deck. The dining room is off of the kitchen as well overlooking the back yard. Upstairs from this level, you will find a spacious primary suite with a walk-in closet and remodeled ensuite bath including a soaking tub, double sinks, and a walk-in shower. There are two other bedrooms and a remodeled guest bath on this level as well. Up one more set of short stairs you will find the fifth bedroom with a fantastic window seat overlooking the peaceful back yard. The lowest level of this home has a family room with access to a patio under the deck, a legal bedroom and a a bathroom with a walk-in shower. Step outside to your custom back patio and deck, overlooking an incredibly private backyard adorned with mature trees. The almost half-acre lot is perfect for outdoor gatherings, relaxation, and exploration, complete with a concrete pad and fire pit tucked into the woods for those cozy evenings. Enjoy the freedom of homeownership without the constraints of an HOA, a rare find in this area! Don’t miss out on this incredible opportunity to own a beautiful home in a fantastic location. Schedule your showing today and get ready to fall in love!
Sold for $725,000
$725,000
5260 Quebec Pl, Woodbridge, VA 22193
5beds
2,863sqft
Single Family Residence
Built in 1996
0.46 Acres Lot
$741,700 Zestimate®
$253/sqft
$3,297 Estimated rent
Home value
$741,700
$705,000 - $779,000
$3,297/mo
Zestimate® history
Owner options
List your home for rent
$3,297/mo
Rent Zestimate®
Find your next renter with Zillow Rental Manager. Plus, with online applications, you can quickly screen prospective tenants – for free.
$3,297/mo
Rent Zestimate®
Refinance and save
$4,725/mo
Est. payment
Refinancing to a lower rate could help reduce your monthly payments and save thousands over the life of the loan.
$4,725/mo
Est. payment
Explore your selling options
Work with a Zillow partner agent
Leverage their expertise and Zillow's premium Showcase listings to get your home seen by more buyers.
Get startedList with your own agent
Get your home in front of millions of buyers by listing it on Zillow.
Learn how to do itSell it yourself
Take full control of how buyers see your home on Zillow by listing For Sale by Owner (FSBO).
List your homeWhat's special
Legal bedroomAiry floor planGranite countertopsCustom back patioIncredibly private backyardAlmost half-acre lotMature trees
Zillow last checked:
Listing updated:
Listed by:
Bethany Kelley 703-895-1797,
Berkshire Hathaway HomeServices PenFed Realty
Bought with:
Scott Ford, 0225213238
KW United
Source: Bright MLS,MLS#: VAPW2081230
Facts & features
Interior
Bedrooms & bathrooms
- Bedrooms: 5
- Bathrooms: 4
- Full bathrooms: 3
- 1/2 bathrooms: 1
- Main level bathrooms: 1
Rooms
- Room types: Living Room, Dining Room, Primary Bedroom, Bedroom 2, Bedroom 3, Bedroom 4, Bedroom 5, Kitchen, Family Room, Recreation Room, Bathroom 2, Bathroom 3, Primary Bathroom, Half Bath
Basement
- Area: 600
Heating
- Forced Air, Heat Pump, Natural Gas
Cooling
- Central Air, Ceiling Fan(s), Electric
Appliances
- Included: Microwave, Dishwasher, Disposal, Dryer, Oven/Range - Gas, Refrigerator, Stainless Steel Appliance(s), Washer, Gas Water Heater
- Laundry: Main Level
Features
- Flooring: Hardwood, Ceramic Tile
- Basement: Full,Finished,Interior Entry,Exterior Entry,Walk-Out Access
- Number of fireplaces: 1
Interior area
- Total structure area: 2,863
- Total interior livable area: 2,863 sqft
- Finished area above ground: 2,263
- Finished area below ground: 600
Property
Parking
- Total spaces: 5
- Parking features: Garage Faces Front, Inside Entrance, Concrete, Attached, Driveway
- Attached garage spaces: 1
- Uncovered spaces: 4
Accessibility
- Accessibility features: None
Features
- Levels: Multi/Split,Five
- Stories: 5
- Patio & porch: Deck, Patio, Porch
- Pool features: None
Lot
- Size: 0.46 Acres
- Features: Backs to Trees
Details
- Additional structures: Above Grade, Below Grade
- Parcel number: 8092676574
- Zoning: A1
- Special conditions: Standard
Construction
Type & style
- Home type: SingleFamily
- Architectural style: Colonial
- Property subtype: Single Family Residence
Materials
- Brick, Vinyl Siding
- Foundation: Concrete Perimeter
Condition
- New construction: No
- Year built: 1996
Utilities & green energy
- Sewer: Public Sewer
- Water: Public
Community & HOA
Community
- Security: Security System
- Subdivision: Dale City
HOA
- Has HOA: No
Location
- Region: Woodbridge
Financial & listing details
- Price per square foot: $253/sqft
- Tax assessed value: $576,600
- Annual tax amount: $5,857
- Date on market: 10/15/2024
- Listing agreement: Exclusive Right To Sell
- Listing terms: Cash,Conventional,FHA,VA Loan
- Ownership: Fee Simple
Price history
| Date | Event | Price |
|---|---|---|
| 11/26/2024 | Sold | $725,000+3.6%$253/sqft |
Source:  Bright MLS #VAPW2081230 Report a problem Bright MLS #VAPW2081230 Report a problem | ||
| 10/17/2024 | Pending sale | $700,000$244/sqft |
Source: Bright MLS #VAPW2081230 Report a problem | ||
| 10/15/2024 | Listed for sale | $700,000+250.2%$244/sqft |
Source: Bright MLS #VAPW2081230 Report a problem | ||
| 11/12/1996 | Sold | $199,900$70/sqft |
Source: Public Record Report a problem | ||
Public tax history
| Year | Property taxes | Tax assessment |
|---|---|---|
| 2025 | $6,400 +11.6% | $652,700 +13.2% |
| 2024 | $5,734 +4.6% | $576,600 +9.4% |
| 2023 | $5,482 -4% | $526,900 +4.3% |
| 2022 | $5,709 +5.9% | $505,200 +14.5% |
| 2021 | $5,392 +4.3% | $441,100 +5.2% |
| 2020 | $5,170 +104.3% | $419,100 0% |
| 2019 | $2,531 -49.1% | $419,200 +1.7% |
| 2018 | $4,975 +7.8% | $412,000 -0.4% |
| 2017 | $4,616 | $413,600 +9.7% |
| 2016 | $4,616 +4.7% | $377,100 +1% |
| 2015 | $4,409 | $373,500 +6% |
| 2014 | $4,409 | $352,200 +7.2% |
| 2013 | -- | $328,400 +0.8% |
| 2012 | -- | $325,800 +5.2% |
| 2010 | -- | $309,600 -10.5% |
| 2009 | -- | $345,900 -19.7% |
| 2008 | -- | $430,800 -17% |
| 2007 | -- | $519,300 +0.8% |
| 2006 | -- | $515,000 +18.5% |
| 2005 | -- | $434,600 +36.7% |
| 2004 | -- | $318,000 +15% |
| 2003 | -- | $276,500 +18.3% |
| 2002 | -- | $233,800 +10.3% |
| 2001 | -- | $211,900 |
Find assessor info on the county website
Neighborhood: Dale City
Nearby homes
- $678,9005 bd4 ba2.8k sqft5262 Quebec Pl, Woodbridge, VA 22193Off Market
- $791,3001 bd1 ba900 sqft5258 Quebec Pl, Woodbridge, VA 22193Off Market

- $--1 bd1 ba900 sqft5258 Quebec Pl #BASEMENT, Woodbridge, VA 22193Off Market
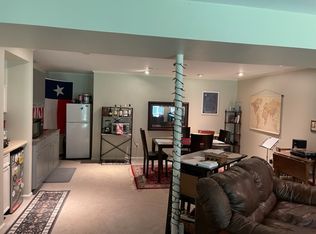
- $663,4004 bd2 ba2.2k sqft5264 Quebec Pl, Woodbridge, VA 22193Off Market
- $706,7004 bd4 ba3.1k sqft5259 Quebec Pl, Woodbridge, VA 22193Off Market
- $718,9005 bd3 ba2.7k sqft5256 Quebec Pl, Woodbridge, VA 22193Off Market
- $740,3006 bd4 ba3.3k sqft5257 Quebec Pl, Woodbridge, VA 22193Off Market
- $681,2004 bd3 ba2.2k sqft5261 Quebec Pl, Woodbridge, VA 22193Off Market
Nearby schools
GreatSchools rating
- 9/10Sonnie Penn Elementary SchoolGrades: PK-5Distance: 0.5 mi
- 4/10Stuart M. Beville Middle SchoolGrades: 6-8Distance: 0.8 mi
- 8/10Charles J. Colgan Sr. High SchoolGrades: PK,9-12Distance: 4 mi
Schools provided by the listing agent
- Elementary: Penn
- Middle: Beville
- High: Charles J. Colgan,sr.
- District: Prince William County Public Schools
Source: Bright MLS. This data may not be complete. We recommend contacting the local school district to confirm school assignments for this home.
Get a cash offer in 3 minutes
Find out how much your home could sell for in as little as 3 minutes with a no-obligation cash offer.
Estimated market value
$741,700
Get a cash offer in 3 minutes
Find out how much your home could sell for in as little as 3 minutes with a no-obligation cash offer.
Estimated market value
$741,700
- Virginia
- Prince William County
- Woodbridge
- 22193
- Dale City
- 5260 Quebec Pl
