**Brand-New 3-Bedroom Townhome with Incredible Views at Harmony Ridge**
Step inside this beautiful new Harmony Ridge townhome and you'll immediately notice the bright, open feel. A vaulted ceiling and large windows fill the living room with natural light while showcasing the stunning mountain and valley views surrounding the community.
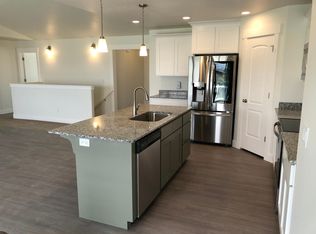
The kitchen features quality modern finishes, including a tile backsplash, and flows naturally into the dining and living areas. Just off the dining area is a private deckan ideal spot to relax outside and take in the scenery.
Upstairs, you'll find three bedrooms and two full bathrooms, including a comfortable primary suite. A convenient half bath serves the main living area. The owner is also providing a washer and dryer along with the other expected kitchen appliances, making this home truly move-in ready.
One of the biggest bonuses is the unfinished walkout basement. It provides substantial additional space for storage, a home gym, hobbies, bikes and outdoor gear, or simply some extra room to spread out. Walk directly outside from the basement to a second private patio area.
**Home Features
3 bedrooms / 2.5 bathrooms
Brand-new construction
Vaulted living room with large windows
Beautiful mountain and valley views
Modern kitchen with tile backsplash
Washer and dryer included
Private deck off the dining area
Unfinished walkout basement
Additional patio off the basement
Attached two-car garage
Quality finishes throughout
Located near Spanish Fork Canyon, Harmony Ridge offers an impressive collection of amenities, including a community swimming pool, clubhouse, fitness center, pickleball courts, parks, and outdoor spacesall with convenient access to shopping, dining, recreation, and everything Spanish Fork has to offer.
If you're looking for the comfort of a brand-new home, extra space, beautiful views, and a community with amenities you'll actually enjoy, this Harmony Ridge townhome is one you'll want to see.
**Now available for rentcontact Evolve Real Estate & Management to schedule a showing
Monthly Fees:
$2,100 Rent
$13.50 Liability to Landlord Insurance
One Time Fees:
$50 Application Fee Per Person 18+
$250 One Time Lease Fee
$2,100 (Refundable) Security Deposit
Payment Process Fees:
$5.00 Check
$2.49 eCheck
$9.99 Debit Card
2.99% Credit Card
-Minimum credit score of 600
-Must have income of 3 times the rent amount
-No open or pending or recent bankruptcy
-Good previous landlord reference for at least the last 12 months
-Stable permanent employment or verifiable income
-No evictions within the last 8 years
-Criminal background will be checked
-Security deposit will be equal to one months rent
-No smoking
-No Pets
House for rent
$2,100/moFees may apply
5260 S Acacia Dr, Mapleton, UT 84664
3beds
2,280sqft
Price may not include required fees and charges. Learn more|
Single family residence
Available now
No pets
In unit laundry
What's special
Unfinished walkout basementAttached two-car garageWasher and dryer includedQuality finishes throughout
- 4 days |
- -- |
- -- |
Zillow last checked:
Listing updated:
Travel times

Let’s turn your rent into credit progress
Build credit history with every on-time payment and get credit for the payment you’re already making.
Facts & features
Interior
Bedrooms & bathrooms
- Bedrooms: 3
- Bathrooms: 3
- Full bathrooms: 2
- 1/2 bathrooms: 1
Appliances
- Included: Dishwasher, Microwave Oven, Range Oven, Refrigerator, dryer, washer
- Laundry: In Unit
Interior area
- Total interior livable area: 2,280 sqft
Property
Parking
- Details: Contact manager
Features
- Exterior features: internet
Construction
Type & style
- Home type: SingleFamily
- Property subtype: Single Family Residence
Community & HOA
Location
- Region: Mapleton
Financial & listing details
- Lease term: Contact For Details
Nearby apartments for rent


Price history
| Date | Event | Price |
|---|---|---|
| 9/9/2026 | Listed for rent | $2,100$1/sqft |
Source: Zillow Rentals Report a problem | ||
Neighborhood: 84664
Nearby schools
GreatSchools rating
- 8/10Mapleton SchoolGrades: PK-6Distance: 0.8 mi
- 7/10Maple Grove MiddleGrades: 6-8Distance: 1.2 mi
- 8/10Maple Mountain High SchoolGrades: 7-12Distance: 2.1 mi