Fix-up opportunity in the highly desirable Southeast Eugene neighborhood! This large, 4 bedroom home is close to shopping, schools, and the Ridgeline trail system. Its got mid-century charm still in place and nice views of the hills. Wonderful layout with a family room and a living room, dining space, 4 bedrooms, plus a large downstairs bonus space. This is a great opportunity to honor this homes character and restore it to modern living standards.
Active
$424,000
5260 Saratoga St, Eugene, OR 97405
4beds
2,304sqft
Residential, Single Family Residence
Built in 1966
9,583 Square Feet Lot
$-- Zestimate®
$184/sqft
$-- HOA
What's special
Mid-century charmDining spaceLarge downstairs bonus spaceFamily roomWonderful layout
- 3 days
- 1,438
- 141
Likely to sell faster than
Zillow last checked:
Listing updated:
Listed by:
Ashley Force 541-239-8420,
Real Broker
Source: RMLS (OR),MLS#: 204420213
Facts & features
Interior
Bedrooms & bathrooms
- Bedrooms: 4
- Bathrooms: 3
- Full bathrooms: 2
- Partial bathrooms: 1
- Main level bathrooms: 1
Rooms
- Room types: Bedroom 4, Bedroom 2, Bedroom 3, Dining Room, Family Room, Kitchen, Living Room, Primary Bedroom
Primary bedroom
- Features: Ensuite
- Level: Lower
Bedroom 2
- Level: Lower
Bedroom 3
- Level: Lower
Bedroom 4
- Level: Lower
Dining room
- Level: Main
Kitchen
- Level: Main
Living room
- Level: Main
Heating
- Ceiling, Mini Split, Wall Furnace
Cooling
- Has cooling: Yes
Appliances
- Included: Built In Oven, Built-In Range, Dishwasher, Electric Water Heater
- Laundry: Laundry Room
Features
- Hookup Available
- Flooring: Laminate, Tile
- Windows: Double Pane Windows, Vinyl Frames
- Basement: Daylight,Partially Finished
- Number of fireplaces: 1
- Fireplace features: Wood Burning
Interior area
- Total structure area: 2,304
- Total interior livable area: 2,304 sqft
Video & virtual tour
Property
Parking
- Total spaces: 2
- Parking features: Driveway, On Street, Attached
- Attached garage spaces: 2
- Has uncovered spaces: Yes
Features
- Levels: Two
- Stories: 2
- Patio & porch: Deck
- Exterior features: Gas Hookup, Sauna, Yard
- Has view: Yes
- View description: Trees/Woods
Lot
- Size: 9,583 Square Feet
- Features: Hilly, Level, Sloped, SqFt 7000 to 9999
Details
- Additional structures: GasHookup, HookupAvailable
- Parcel number: 0686194
- Zoning: R1
- Other equipment: Satellite Dish
Construction
Type & style
- Home type: SingleFamily
- Property subtype: Residential, Single Family Residence
Materials
- Wood Siding
- Roof: Composition,Shingle
Condition
- Fixer
- New construction: No
- Year built: 1966
Utilities & green energy
- Gas: Gas Hookup, Gas
- Sewer: Public Sewer
- Water: Public
- Utilities for property: Cable Connected, Satellite Internet Service
Community & HOA
Community
- Security: Sidewalk
HOA
- Has HOA: No
Location
- Region: Eugene
Financial & listing details
- Price per square foot: $184/sqft
- Tax assessed value: $646,292
- Annual tax amount: $6,122
- Date on market: 10/16/2026
- Listing terms: Cash,Conventional,Rehab
- Road surface type: Paved
Estimated market value
Not available
Estimated sales range
Not available
Not available
Price history
| Date | Event | Price |
|---|---|---|
| 10/16/2026 | Listed for sale | $424,000$184/sqft |
Source:  RMLS (OR) #204420213 Report a problem | ||
Public tax history
| Year | Property taxes | Tax assessment |
|---|---|---|
| 2025 | $6,122 +1.3% | $314,216 +3% |
| 2024 | $6,046 +2.6% | $305,065 +3% |
| 2023 | $5,892 +4% | $296,180 +3% |
| 2022 | $5,664 +6.5% | $287,554 +3% |
| 2021 | $5,320 -0.4% | $279,179 +3% |
| 2020 | $5,339 +3.5% | $271,048 +3% |
| 2019 | $5,156 +6.2% | $263,154 +3% |
| 2018 | $4,853 | $255,490 +3% |
| 2017 | $4,853 +4.7% | $248,049 +3% |
| 2016 | $4,636 +2.5% | $240,824 +3% |
| 2015 | $4,521 +3% | $233,810 +3% |
| 2014 | $4,391 +6.8% | $227,000 +3% |
| 2013 | $4,112 +9.5% | $220,388 +3% |
| 2012 | $3,755 | $213,969 +3% |
| 2011 | -- | $207,737 +3% |
| 2010 | -- | $201,686 +3% |
| 2009 | -- | $195,812 +3% |
| 2008 | -- | $190,109 +3% |
| 2007 | -- | $184,572 +3% |
| 2006 | -- | $179,196 +3% |
| 2005 | -- | $173,977 +3% |
| 2004 | -- | $168,910 +3% |
| 2003 | -- | $163,990 +3% |
| 2002 | -- | $159,214 +3% |
| 2001 | -- | $154,577 +3% |
| 2000 | -- | $150,075 |
Find assessor info on the county website
Monthly payment
Est. payment
Payment breakdown
Explore the cost of this home by adjusting the details. Changes won't be saved.Climate risks
Neighborhood: Southeast
Nearby schools
Schools provided by the listing agent
- Elementary: Edgewood
- Middle: Spencer Butte
- High: South Eugene
Source: RMLS (OR). This data may not be complete. We recommend contacting the local school district to confirm school assignments for this home.

Similar homes
- $495,0004 bd3 ba2.3k sqft4734 Brookwood St, Eugene, OR 97405Active
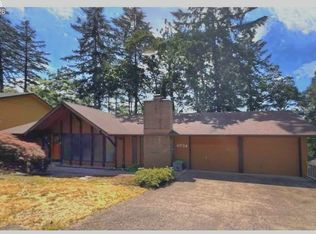
 MLS ID #243051487, Teresa Smith, United Real Estate Properties. RMLS (OR)
- $489,0003 bd1 ba1.4k sqft4905 Nectar Way, Eugene, OR 97405Active
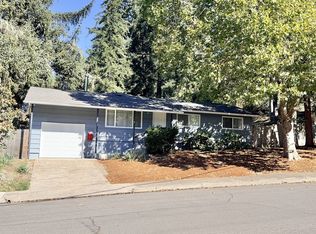 MLS ID #140694464, Jami Burch, ICON Real Estate Group. RMLS (OR)
- $499,9004 bd3 ba2.3k sqft551 Brookside Dr, Eugene, OR 97405Active
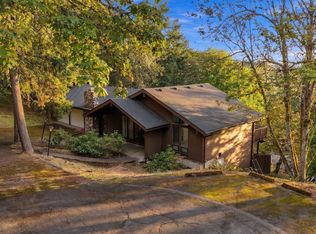 MLS ID #358148973, Naseem Hamide, Works Real Estate. RMLS (OR)
- $515,0003 bd3 ba1.8k sqft2867 Timberline Dr, Eugene, OR 97405Active
 MLS ID #603063265, Kurt Katsura, Windermere RE Lane County. RMLS (OR)
- $625,0005 bd3 ba2.4k sqft4765 Brookwood St, Eugene, OR 97405ActiveMLS ID #175808269, Amber Combs, John L. Scott Eugene. RMLS (OR)
- $550,0004 bd2 ba1.8k sqft30 Coachman Dr, Eugene, OR 97405ActiveMLS ID #211554511, Adam Furney, Keller Williams Realty Eugene and Springfield. RMLS (OR)
- $459,0004 bd2 ba1.2k sqft2245 Princeton Dr, Eugene, OR 97405ActiveMLS ID #505224523, Lisa Trumbull, RE/MAX Integrity. RMLS (OR)
- $449,0003 bd1 ba1.2k sqft3643 Oxbow Way, Eugene, OR 97401ActiveMLS ID #690702876, Miltina Scaife, Pro Realty. RMLS (OR)
- $599,0004 bd3 ba1.9k sqft4791 Larkwood St, Eugene, OR 97405ActiveMLS ID #384147947, Eric Smith, Heart and Home Real Estate. RMLS (OR)
- $425,0003 bd2 ba1.9k sqft2663 E Wilshire Dr, Eugene, OR 97405ActiveMLS ID #783662490, Tim Duncan, Tim Duncan Real Estate. RMLS (OR)
- $485,0003 bd2 ba1.6k sqft1760 Graham Dr, Eugene, OR 97405ActiveMLS ID #514019455, David Baslaw, Windermere RE Lane County. RMLS (OR)
- $529,9004 bd3 ba2.3k sqft667 Kamapheema Pl, Eugene, OR 97405ActiveMLS ID #138963050, George Zakhary, Hybrid Real Estate. RMLS (OR)
- $530,0005 bd3 ba2.7k sqft3781 Kincaid St, Eugene, OR 97405ActiveMLS ID #407618651, Sunday Dunaway, Knipe Realty ERA Powered. RMLS (OR)
- $499,5003 bd2 ba1.9k sqft975 E 44th Ave, Eugene, OR 97405ActiveMLS ID #370195558, Todd Cranmer, Eugene's Alternative. RMLS (OR)
- $625,0003 bd2 ba1.7k sqft2644 Potter St, Eugene, OR 97405ActiveMLS ID #641673540, Julie Sonam, Hearthstone Real Estate. RMLS (OR)
- $469,0003 bd2 ba1.1k sqft3465 Strathmore Pl, Eugene, OR 97405ActiveMLS ID #263792608, Mary Reilly, Windermere RE Lane County. RMLS (OR)
- $430,0003 bd3 ba1.7k sqft296 Woodridge Dr, Eugene, OR 97405ActiveMLS ID #340380374, Amy Dean, Amy Dean Real Estate, Inc.. RMLS (OR)
- $550,0004 bd3 ba1.7k sqft105 W 35th Pl, Eugene, OR 97405ActiveMLS ID #693139228, Katie Juth, Windermere RE Lane County. RMLS (OR)
- $625,0004 bd4 ba2.2k sqft2279 Blackburn St, Eugene, OR 97405ActiveMLS ID #616462666, Emily Dietz, Hybrid Real Estate. RMLS (OR)
