Opportunity Knocks in Lithonia! Don't miss this amazing chance to bring your vision to life in this spacious 3-bedroom, 2.5-bath home, priced just right at $231,500. Located just minutes from I-20 and I-285, with walkable access to restaurants and shops, this home is full of potential and waiting for your personal touch. The main level features a two-story foyer, cozy fireplace in the family room, a second living space, and an open-concept kitchen with a breakfast area and formal dining room-perfect for entertaining. Enjoy the convenience of a main-level laundry room and powder room for guests. Upstairs, the owner's suite offers tray ceilings, two closets (including a walk-in), and a large ensuite bath with double vanity, soaking tub, separate shower, and tile flooring. Two additional bedrooms feature vaulted ceilings and share a full bath. Outside, you'll find a spacious backyard ideal for gatherings or playtime. Yes, it needs some repairs-but it's priced accordingly and SOLD AS IS. No repairs will be made by the seller. FHA renovation or conventional loans are the right opportunity. Yes, Cash is always great! This is your chance to invest in a great location and make this home truly your own!
Closed
$204,250
5260 Shirewick Dr, Lithonia, GA 30058
3beds
2,072sqft
Single Family Residence
Built in 1998
0.3 Acres Lot
$293,500 Zestimate®
$99/sqft
$2,069 Estimated rent
Home value
$293,500
$273,000 - $311,000
$2,069/mo
Zestimate® history
Owner options
List your home for rent
$2,069/mo
Rent Zestimate®
Find your next renter with Zillow Rental Manager. Plus, with online applications, you can quickly screen prospective tenants – for free.
$2,069/mo
Rent Zestimate®
Refinance and save
$1,339/mo
Est. payment
Refinancing to a lower rate could help reduce your monthly payments and save thousands over the life of the loan.
$1,339/mo
Est. payment
Explore your selling options
Work with a Zillow partner agent
Leverage their expertise and Zillow's premium Showcase listings to get your home seen by more buyers.
Get startedList with your own agent
Get your home in front of millions of buyers by listing it on Zillow.
Learn how to do itSell it yourself
Take full control of how buyers see your home on Zillow by listing For Sale by Owner (FSBO).
List your homeWhat's special
Cozy fireplaceSpacious backyardBreakfast areaTwo-story foyerLarge ensuite bathSeparate showerTile flooring
Zillow last checked:
Listing updated:
Listed by:
Bridgett Howell 404-578-2398,
BridgeWell Realty Inc.
Bought with:
Adrienne K Senior, 245793
BridgeWell Realty Inc.
Source: GAMLS,MLS#: 10580189
Facts & features
Interior
Bedrooms & bathrooms
- Bedrooms: 3
- Bathrooms: 3
- Full bathrooms: 2
- 1/2 bathrooms: 1
Rooms
- Room types: Den, Family Room, Foyer, Great Room, Laundry
Dining room
- Features: Seats 12+, Separate Room
Kitchen
- Features: Breakfast Room, Pantry, Solid Surface Counters
Heating
- Central
Cooling
- Ceiling Fan(s), Central Air
Appliances
- Included: Dishwasher, Disposal, Dryer, Gas Water Heater, Ice Maker, Microwave, Oven/Range (Combo), Refrigerator, Stainless Steel Appliance(s), Washer
- Laundry: Mud Room
Features
- Double Vanity, High Ceilings, Separate Shower, Soaking Tub, Tile Bath, Tray Ceiling(s), Vaulted Ceiling(s), Walk-In Closet(s), Wet Bar
- Flooring: Carpet, Tile, Vinyl
- Basement: None
- Attic: Pull Down Stairs
- Number of fireplaces: 1
- Fireplace features: Gas Log
Interior area
- Total structure area: 2,072
- Total interior livable area: 2,072 sqft
- Finished area above ground: 2,072
- Finished area below ground: 0
Property
Parking
- Parking features: Attached
- Has attached garage: Yes
Features
- Levels: Two
- Stories: 2
- Patio & porch: Patio
Lot
- Size: 0.3 Acres
- Features: Corner Lot, Level, Open Lot, Private
Details
- Parcel number: 16 057 02 212
Construction
Type & style
- Home type: SingleFamily
- Architectural style: Traditional
- Property subtype: Single Family Residence
Materials
- Vinyl Siding
- Foundation: Slab
- Roof: Composition
Condition
- Updated/Remodeled
- New construction: No
- Year built: 1998
Utilities & green energy
- Sewer: Public Sewer
- Water: Public
- Utilities for property: Cable Available, High Speed Internet, Natural Gas Available, Sewer Connected, Underground Utilities
Community & HOA
Community
- Features: None
- Subdivision: Shirewick
HOA
- Has HOA: No
- Services included: None
Location
- Region: Lithonia
Financial & listing details
- Price per square foot: $99/sqft
- Tax assessed value: $273,000
- Annual tax amount: $2,586
- Date on market: 8/7/2025
- Cumulative days on market: 63 days
- Listing agreement: Exclusive Right To Sell
Price history
| Date | Event | Price |
|---|---|---|
| 11/7/2025 | Sold | $204,250+0.4%$99/sqft |
Source:  GAMLS #10580189 Report a problem GAMLS #10580189 Report a problem | ||
| 8/6/2025 | Sold | $203,401-25.2%$98/sqft |
Source: Public Record Report a problem | ||
| 3/16/2023 | Sold | $272,000+15.7%$131/sqft |
Source:  FMLS GA #7103922 Report a problem FMLS GA #7103922 Report a problem | ||
| 7/27/2022 | Sold | $235,100+98.4%$113/sqft |
Source: Public Record Report a problem | ||
| 7/31/2015 | Sold | $118,500+48.1%$57/sqft |
Source:  FMLS GA #5527708 Report a problem FMLS GA #5527708 Report a problem | ||
| 3/9/2015 | Sold | $80,000-24.5%$39/sqft |
Source: FMLS GA #5380713 Report a problem | ||
| 8/5/2014 | Sold | $106,005-22.6%$51/sqft |
Source: Public Record Report a problem | ||
| 5/5/2005 | Sold | $137,000+34.4%$66/sqft |
Source: Public Record Report a problem | ||
| 5/19/1998 | Sold | $101,900$49/sqft |
Source: Public Record Report a problem | ||
Public tax history
| Year | Property taxes | Tax assessment |
|---|---|---|
| 2025 | $5,377 +1% | $109,200 +0.4% |
| 2024 | $5,325 +4.5% | $108,800 +3.2% |
| 2023 | $5,094 +103.1% | $105,440 +14.8% |
| 2022 | $2,509 +44.4% | $91,880 +58.5% |
| 2021 | $1,738 +2% | $57,960 +2.2% |
| 2020 | $1,703 +6% | $56,720 +8.7% |
| 2019 | $1,607 +1.3% | $52,160 +1.4% |
| 2018 | $1,587 +7.7% | $51,440 +15.1% |
| 2017 | $1,473 +73.8% | $44,680 +79% |
| 2016 | $847 | $24,960 -28.4% |
| 2014 | $847 | $34,840 +39.6% |
| 2013 | -- | $24,960 |
| 2012 | -- | $24,960 -35.2% |
| 2011 | -- | $38,496 -10.6% |
| 2010 | $1,396 +1.8% | $43,080 |
| 2009 | $1,371 -11.2% | $43,080 -24.6% |
| 2008 | $1,544 -0.5% | $57,120 |
| 2007 | $1,551 | $57,120 |
| 2006 | $1,551 +13.9% | $57,120 +7.2% |
| 2005 | $1,362 +5.6% | $53,280 +3.2% |
| 2004 | $1,289 -0.7% | $51,640 |
| 2003 | $1,298 +13.8% | $51,640 |
| 2002 | $1,141 +39.6% | $51,640 +7.9% |
| 2001 | $817 | $47,840 |
Find assessor info on the county website
Neighborhood: 30058
Nearby homes
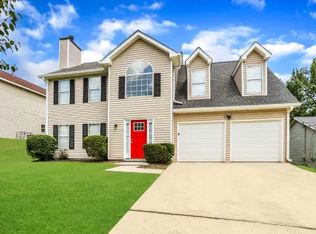
- $235,1003 bd2 ba1.4k sqft5268 Shirewick Dr, Lithonia, GA 30058Off Market
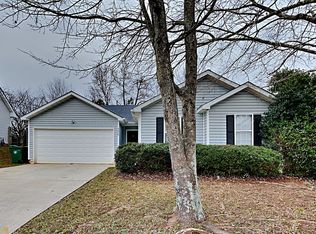
- $203,8003 bd2 ba1.2k sqft5272 Shirewick Dr, Lithonia, GA 30058Off Market
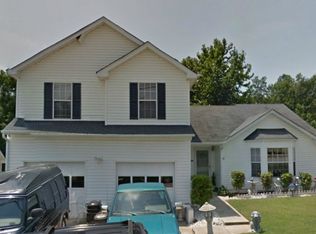
- $242,5003 bd2 ba2k sqft5261 Shirewick Dr, Lithonia, GA 30058Off Market
- $232,5003 bd2 ba1.6k sqft5267 Shirewick Dr, Lithonia, GA 30058Off Market

- $227,7003 bd2 ba1.6k sqft5278 Shirewick Dr, Lithonia, GA 30058Off Market
- $243,8003 bd2 ba2k sqft5257 Shirewick Dr, Lithonia, GA 30058Off Market
- $235,3003 bd2 ba2k sqft5271 Shirewick Dr, Lithonia, GA 30058Off Market
- $200,0003 bd2 ba-- sqft5277 Shirewick Dr, Lithonia, GA 30058Sold
Nearby schools
GreatSchools rating
- 3/10Flat Rock Elementary SchoolGrades: PK-5Distance: 3.7 mi
- 3/10Miller Grove Middle SchoolGrades: 6-8Distance: 1.3 mi
- 2/10Miller Grove High SchoolGrades: 9-12Distance: 1 mi
Schools provided by the listing agent
- Elementary: Flat Rock
- Middle: Miller Grove
- High: Miller Grove
Source: GAMLS. This data may not be complete. We recommend contacting the local school district to confirm school assignments for this home.
Get a cash offer in 3 minutes
Find out how much your home could sell for in as little as 3 minutes with a no-obligation cash offer.
Estimated market value
$293,500
Get a cash offer in 3 minutes
Find out how much your home could sell for in as little as 3 minutes with a no-obligation cash offer.
Estimated market value
$293,500
- Georgia
- Dekalb County
- Lithonia
- 30058
- 5260 Shirewick Dr
Nearby cities
Nearby zip codes
Other Lithonia Topics
