Skip main navigation
Sold for $1,130,000
  • $1,130,000

    5260 Signal Hill Dr, Burke, VA 22015

    4beds
    3,795sqft
    Single Family Residence
    Built in 1978
    8,722 Square Feet Lot
    $1,148,500 Zestimate®
    $298/sqft
    $4,709 Estimated rent

    Home value

    $1,148,500

    $1.08M - $1.23M

    $4,709/mo

    Zestimate® history
    Loading
    Loading...

    Owner options

    List your home for rent

    $4,709/mo

    Rent Zestimate®

    Find your next renter with Zillow Rental Manager. Plus, with online applications, you can quickly screen prospective tenants – for free.

    Learn more

    $4,709/mo

    Rent Zestimate®

    Refinance and save

    $7,036/mo

    Est. payment

    Refinancing to a lower rate could help reduce your monthly payments and save thousands over the life of the loan.

    See today's rates

    $7,036/mo

    Est. payment

    Explore your selling options

    Work with a Zillow partner agent

    Leverage their expertise and Zillow's premium Showcase listings to get your home seen by more buyers.

    Get started

    List with your own agent

    Get your home in front of millions of buyers by listing it on Zillow.

    Learn how to do it

    Sell it yourself

    Take full control of how buyers see your home on Zillow by listing For Sale by Owner (FSBO).

    List your home

    What's special

    Loft areaUpdated shared hall bathLush surroundingsTree-lined streetBeautiful deckAbundance of natural lightWine retreat
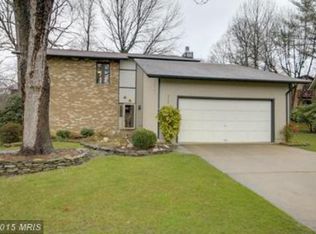
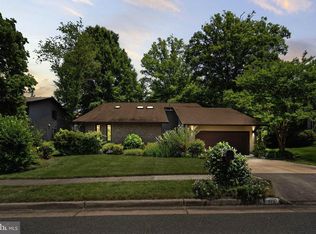
    Welcome to 5260 Signal Hill Dr, this charming and meticulously maintained California Contemporary single-family home in the desirable Signal Hill community of Burke, Virginia. Located on a peaceful, tree-lined street, this 4-bedroom, 3.5-bathroom residence offers the perfect balance of modern comfort and classic appeal. Built in 1978, this home has been thoughtfully updated to meet the needs of today’s discerning buyers (please read until the end for a complete list of updates), while preserving its timeless character. This spacious floor plan boasts an abundance of natural light, highlighting the inviting living areas and high-end Pergo floors throughout. Step inside and enter through the foyer which leads you to the heart of the home. The sun-drenched family room boasts soaring 21’ ceilings, where you can take in the abundance of natural light pouring through the big picture and atrium windows. The windows frame the lush surroundings, creating a seamless connection to the outdoors. On a nice day walk out through the sliding glass doors to the beautiful deck and take in nature from outside – perfect for cookouts or al fresco dining. Off of the family room is a cozy living room which the current owners have turned into a “wine retreat” there you can sip a glass of wine after a long day, cozy up with a book, or enjoy a game night with family or friends. The large well-appointed gourmet eat-in kitchen is a chef’s dream, with brand-new stainless-steel appliances, ample counter space, and custom cabinetry which provide both style and functionality. From the kitchen walk into the formal dining room perfect for holidays and dinner parties. Down the hallway, this home’s floor plan features a renovated half bath for guests and a main level bedroom with en-suite bathroom and ample closets with brand new modern doors – perfect for multi-generational family living. Upstairs find two additional spacious bedrooms also featuring ample closets with brand new doors. An updated shared hall bath, and a loft area that is perfect for a playroom, exercise retreat, or reading nook. This area of the home could also be converted into a 5th bedroom. Do not stop there, believe it or not the GEM of this home is the completely renovated basement. Featuring a spacious bedroom, full bathroom, a large recreation area, a built-in desk, recessed lighting and a kitchenette. This part of the home would be perfect for guests, or older children and has its own private entrance. The basement also features a completely remodeled storage area and laundry room. The house also features an attached 2-car garage with brand new epoxy flooring and storage. As well as a paved wash area that the current owners used as a dog washing station for their dog. Updates include: HOME: roof (2023), HVAC (2023), NEST thermostat (2023), sidewalk (2022), side patio (2024), entrance retaining wall (2024), smart locks (2022), fresh paint (2021), high-end Pergo floors (2021), side entry door (2023), jetted plumbing lines (2024), and LG washer/dryer (2021) KITCHEN: LG fridge (2024), LG wall oven (2024), LG cooktop (2024), LG dishwasher (2022), and garbage disposal (2025). GARAGE: epoxy floors (2024), plank ceiling (2024), and plank walls (2023). MAIN FLOOR: remodeled bathroom (2024), remodeled powder room (2022), barn door (2024), and new closets (2022

    Zillow last checked:

    Listing updated:

    Listed by:

    Carmen Dennis 571-447-0049,

    Redfin Corporation,

    Co-Listing Agent: Bruce A Tyburski 703-424-1180,

    Redfin Corporation

    Bought with:

    Jason Sanders, SP40003258

    Samson Properties

    Bonnie Sanders, 0225213481

    Samson Properties

    Source: Bright MLS,MLS#: VAFX2228202MLS Logo

    Facts & features

    Interior

    Bedrooms & bathrooms
    • Bedrooms: 4
    • Bathrooms: 4
    • Full bathrooms: 3
    • 1/2 bathrooms: 1
    • Main level bathrooms: 2
    • Main level bedrooms: 1
    Rooms
    • Room types: Dining Room, Primary Bedroom, Bedroom 2, Bedroom 3, Bedroom 4, Kitchen, Family Room, Foyer, Great Room, Loft, Recreation Room, Storage Room, Bathroom 2
    Primary bedroom
    • Features: Walk-In Closet(s), Flooring - Carpet
    • Level: Main
    • Area: 238 Square Feet
    • Dimensions: 17 x 14
    Bedroom 2
    • Features: Flooring - Carpet
    • Level: Upper
    • Area: 228 Square Feet
    • Dimensions: 19 x 12
    Bedroom 3
    • Features: Flooring - Carpet
    • Level: Upper
    • Area: 168 Square Feet
    • Dimensions: 14 x 12
    Bedroom 4
    • Features: Flooring - Carpet
    • Level: Lower
    • Area: 238 Square Feet
    • Dimensions: 17 x 14
    Bathroom 2
    • Features: Flooring - Tile/Brick
    • Level: Upper
    Dining room
    • Features: Flooring - Carpet
    • Level: Main
    • Area: 192 Square Feet
    • Dimensions: 16 x 12
    Family room
    • Features: Fireplace - Wood Burning, Window Treatments, Cathedral/Vaulted Ceiling
    • Level: Main
    • Area: 192 Square Feet
    • Dimensions: 16 x 12
    Foyer
    • Features: Flooring - Tile/Brick
    • Level: Main
    Great room
    • Features: Cathedral/Vaulted Ceiling, Flooring - Carpet
    • Level: Main
    • Area: 351 Square Feet
    • Dimensions: 27 x 13
    Kitchen
    • Features: Kitchen - Gas Cooking, Eat-in Kitchen, Flooring - HardWood
    • Level: Main
    • Area: 120 Square Feet
    • Dimensions: 12 x 10
    Loft
    • Features: Flooring - Carpet, Skylight(s)
    • Level: Upper
    • Area: 200 Square Feet
    • Dimensions: 20 x 10
    Recreation room
    • Features: Flooring - Carpet, Wet Bar
    • Level: Lower
    • Area: 713 Square Feet
    • Dimensions: 31 x 23
    Storage room
    • Features: Flooring - Concrete
    • Level: Lower
    • Area: 210 Square Feet
    • Dimensions: 15 x 14
    Heating
    • Forced Air, Natural Gas
    Cooling
    • Central Air, Ceiling Fan(s), Electric
    Appliances
    • Included: Water Heater, Stainless Steel Appliance(s), Six Burner Stove, Refrigerator, Oven, Microwave, Ice Maker, Cooktop, Dishwasher, Disposal, Dryer, Exhaust Fan, Humidifier, Range Hood, Freezer, Electric Water Heater
    • Laundry: Dryer In Unit, Washer In Unit, Lower Level, Laundry Chute
    Features
    • Upgraded Countertops, Bathroom - Tub Shower, Breakfast Area, Ceiling Fan(s), Dining Area, Family Room Off Kitchen, Formal/Separate Dining Room, Eat-in Kitchen, Kitchen - Gourmet, Kitchen - Table Space, Primary Bath(s), Recessed Lighting, Dry Wall, 2 Story Ceilings, Beamed Ceilings, 9'+ Ceilings, High Ceilings
    • Flooring: Carpet, Ceramic Tile, Hardwood, Wood
    • Doors: Sliding Glass, Storm Door(s), Insulated
    • Windows: Atrium, Insulated Windows, Screens, Skylight(s), Sliding
    • Basement: Full,Finished,Walk-Out Access,Windows
    • Number of fireplaces: 1
    • Fireplace features: Wood Burning, Mantel(s), Glass Doors
    Interior area
    • Total structure area: 3,795
    • Total interior livable area: 3,795 sqft
    • Finished area above ground: 2,295
    • Finished area below ground: 1,500

    Property

    Parking
    • Total spaces: 2
    • Parking features: Garage Faces Front, Garage Door Opener, Storage, Concrete, Attached
    • Attached garage spaces: 2
    • Has uncovered spaces: Yes
    Accessibility
    • Accessibility features: None
    Features
    • Levels: Three
    • Stories: 3
    • Patio & porch: Deck, Patio
    • Exterior features: Lighting, Flood Lights, Sidewalks, Street Lights
    • Pool features: None
    • Has view: Yes
    • View description: Garden, Trees/Woods
    Lot
    • Size: 8,722 Square Feet
    • Features: Landscaped, Level, Wooded, Suburban
    Details
    • Additional structures: Above Grade, Below Grade
    • Parcel number: 0782 16 0398A
    • Zoning: 131
    • Special conditions: Standard

    Construction

    Type & style
    • Home type: SingleFamily
    • Architectural style: Contemporary
    • Property subtype: Single Family Residence
    Materials
    • Other, Brick
    • Foundation: Other
    • Roof: Asphalt
    Condition
    • New construction: No
    • Year built: 1978

    Utilities & green energy

    • Sewer: Public Sewer
    • Water: Public
    • Utilities for property: Cable Available

    Community & HOA

    Community
    • Subdivision: Signal Hill
    HOA
    • Has HOA: Yes
    • Amenities included: Common Grounds
    • Services included: Common Area Maintenance
    • HOA fee: $12 monthly
    • HOA name: SIGNAL HILL HOA
    Location
    • Region: Burke

    Financial & listing details

    • Price per square foot: $298/sqft
    • Tax assessed value: $921,590
    • Annual tax amount: $10,367
    • Date on market: 3/19/2025
    • Listing agreement: Exclusive Right To Sell
    • Ownership: Fee Simple

    Price history

    DateEventPrice
    5/15/2025Sold$1,130,000-1.7%$298/sqft
    Source: Bright MLS #VAFX2228202 Report a problem
    4/29/2025Pending sale$1,150,000$303/sqft
    Source: Bright MLS #VAFX2228202 Report a problem
    4/14/2025Contingent$1,150,000$303/sqft
    Source: Bright MLS #VAFX2228202 Report a problem
    3/19/2025Listed for sale$1,150,000+38.6%$303/sqft
    Source: Bright MLS #VAFX2228202 Report a problem
    4/9/2021Sold$830,000+7.1%$219/sqft
    Source: Public Record Report a problem
    3/10/2021Pending sale$774,900$204/sqft
    Source: RE/MAX Executives #VAFX1183484 Report a problem
    3/4/2021Listed for sale$774,900$204/sqft
    Source: RE/MAX Executives #VAFX1183484 Report a problem

    Public tax history

    YearProperty taxesTax assessment
    2025$11,264 +4.9%$921,590 +4.8%
    2024$10,740 +3.2%$879,180
    2023$10,412 +16.4%$879,180 +18.7%
    2022$8,946 $740,760 +13.4%
    2021-- $653,390 +4.4%
    2020$7,779 +3.5%$626,030 +3.8%
    2019$7,520 +0.5%$602,840
    2018$7,485 +6.6%$602,840 +4.8%
    2017$7,021 +2.4%$574,980 +2.3%
    2016$6,854 +5.9%$561,880 +2.4%
    2015$6,471 +4%$548,920 +4.1%
    2014$6,219 $527,540 +12.9%
    2013-- $467,210 -4.4%
    2012-- $488,710 -6.2%
    2011-- $521,120 +7.1%
    2010-- $486,360 -2.8%
    2009-- $500,460 -13.3%
    2008-- $577,530 -6.8%
    2007-- $619,530 +64.1%
    2003-- $377,470 +13%
    2002-- $334,045 +15.4%
    2001-- $289,565
    Find assessor info on the county website

    Neighborhood: 22015

    Nearby schools

    GreatSchools rating
    Schools provided by the listing agent
    • High: Lake Braddock
    • District: Fairfax County Public Schools

    Source: Bright MLS. This data may not be complete. We recommend contacting the local school district to confirm school assignments for this home.

    Get a cash offer in 3 minutes
    Find out how much your home could sell for in as little as 3 minutes with a no-obligation cash offer.
    Estimated market value
    $1,148,500
    Get a cash offer in 3 minutes
    Find out how much your home could sell for in as little as 3 minutes with a no-obligation cash offer.
    Estimated market value
    $1,148,500