Skip main navigation
Sold
  • $441,800

    5260 Sparrow Hawk Way, Colorado Springs, CO 80911

    4beds
    2,298sqft
    Single Family Residence
    Built in 1999
    6,838.92 Square Feet Lot
    $436,100 Zestimate®
    $192/sqft
    $2,446 Estimated rent

    Home value

    $436,100

    $414,000 - $458,000

    $2,446/mo

    Zestimate® history
    Loading
    Loading...

    Owner options

    List your home for rent

    $2,446/mo

    Rent Zestimate®

    Find your next renter with Zillow Rental Manager. Plus, with online applications, you can quickly screen prospective tenants – for free.

    Learn more

    $2,446/mo

    Rent Zestimate®

    Refinance and save

    $2,539/mo

    Est. payment

    Refinancing to a lower rate could help reduce your monthly payments and save thousands over the life of the loan.

    See today's rates

    $2,539/mo

    Est. payment

    Explore your selling options

    Work with a Zillow partner agent

    Leverage their expertise and Zillow's premium Showcase listings to get your home seen by more buyers.

    Get started

    List with your own agent

    Get your home in front of millions of buyers by listing it on Zillow.

    Learn how to do it

    Sell it yourself

    Take full control of how buyers see your home on Zillow by listing For Sale by Owner (FSBO).

    List your home

    What's special

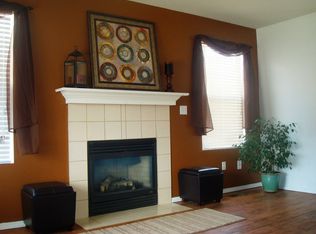
    Cozy fireplaceFully fenced backyardLarge backyardEat in kitchen areaSliding glass doorsLaundry roomLarge family room
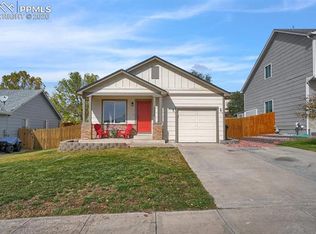
    Welcome to this charming 4-bedroom, 4-bathroom home located minutes near military installations, airport, schools, and shopping. Home has new carpet (non builder grade), exterior and interior fresh paint in 10/23. This lovely property features an open and bright floor plan with plenty of natural light throughout. As you enter the home, you'll be greeted by a spacious living room that flows seamlessly into the dining area and kitchen. The kitchen has ample counter space, appliances, walk in pantry and eat in kitchen area along with a convenient breakfast bar. Sliding glass doors off the living room lead to a large backyard and patio perfect for entertaining, gardening, or just relaxing. The primary bedroom is generously sized including ample space for a sitting area, plenty of mountain views and includes an ensuite bathroom with a double sink vanity, large garden tub, and a large L shaped walk-in closet . Two additional bedrooms and a full bathroom complete the upstairs area along with the laundry room. Next, venture downstairs to the finished basement with large family room as well as a 4th bedroom with walk in closet and full bathroom. Other features of this property include a 2-car attached garage, central air conditioning to keep you cool in the hot Colorado summers and a Cozy Fireplace to keep you warm through the snow filled winters, and a fully fenced backyard with ample entertaining space on the oversized patio area. This home is the perfect blend of comfort and conven

    Zillow last checked:

    Listing updated:

    Listed by:

    Roger Swann 719-360-0108,

    Property Mill Real Estate Group, LLC

    Bought with:

    Roger Swann, FA.100056379

    Property Mill Real Estate Group, LLC

    Source: PAR,MLS#: 218720MLS Logo

    Facts & features

    Interior

    Bedrooms & bathrooms
    • Bedrooms: 4
    • Bathrooms: 4
    • Full bathrooms: 4
    • 1/2 bathrooms: 1
    Primary bedroom
    • Level: Upper
    • Area: 198
    • Dimensions: 11 x 18
    Bedroom 2
    • Level: Upper
    • Area: 132
    • Dimensions: 11 x 12
    Bedroom 3
    • Level: Upper
    • Area: 110
    • Dimensions: 11 x 10
    Bedroom 4
    • Level: Basement
    • Area: 121
    • Dimensions: 11 x 11
    Bedroom 5
    • Width: 0
    Dining room
    • Level: Main
    • Width: 0
    Family room
    • Level: Basement
    • Area: 198
    • Dimensions: 11 x 18
    Kitchen
    • Level: Main
    • Area: 120
    • Dimensions: 10 x 12
    Living room
    • Level: Main
    • Area: 228
    • Dimensions: 12 x 19
    Features
    • Ceiling Fan(s), Walk-In Closet(s), Hard Surface Counter Top
    • Flooring: Hardwood, Tile
    • Windows: Window Coverings
    • Basement: Full
    • Number of fireplaces: 1
    Interior area
    • Total structure area: 2,298
    • Total interior livable area: 2,298 sqft

    Property

    Parking
    • Total spaces: 2
    • Parking features: 2 Car Garage Attached
    • Attached garage spaces: 2
    Features
    • Levels: Two
    • Stories: 2
    • Patio & porch: Patio-Open-Rear
    • Fencing: Wood Fence-Rear
    • Has view: Yes
    • View description: Mountain(s)
    Lot
    • Size: 6,838 sqft
    • Dimensions: 57 x 120
    • Features: Lawn-Front
    Details
    • Additional structures: Shed(s)
    • Parcel number: 6512217011
    • Zoning: RS
    • Special conditions: Standard

    Construction

    Type & style
    • Home type: SingleFamily
    • Property subtype: Single Family Residence
    Condition
    • Year built: 1999

    Community & neighborhood

    Security
    • Security features: Smoke Detector/CO
    Location
    • Region: Colorado Springs
    • Subdivision: North of Pueblo County

    Other

    Other facts
    • Road surface type: Paved

    Price history

    DateEventPrice
    2/16/2024Sold$441,800$192/sqft
    Source: PAR #218720 Report a problem
    12/17/2023Contingent$441,800$192/sqft
    Source: elevateMLS #1504778 Report a problem
    12/17/2023Pending sale$441,800$192/sqft
    Source: REcolorado as distributed by MLS GRID #2312086 Report a problem
    11/3/2023Listed for sale$441,800+197.2%$192/sqft
    Source: elevateMLS #1504778 Report a problem
    8/3/2000Sold$148,640$65/sqft
    Source: Public Record Report a problem

    Public tax history

    YearProperty taxesTax assessment
    2024$2,193 +77.1%$29,500
    2023$1,238 -6.6%$29,500 +39.5%
    2022$1,326 $21,150 -2.8%
    2021-- $21,750 +13.5%
    2020$1,119 -37%$19,170
    2019$1,776 +9.2%$19,170 +17.1%
    2018$1,626 +1%$16,370
    2017$1,611 -1%$16,370 +6.8%
    2016$1,626 +28.7%$15,330
    2015$1,264 +11.9%$15,330 +14%
    2014$1,129 $13,450
    2013-- --
    2012-- $12,280
    2011$1,188 $12,280 -14.7%
    2010-- $14,400
    2009-- $14,400
    2008-- $14,400
    2006-- $14,400 +17.6%
    2004-- $12,240
    2003$939 +6.7%$12,240 -1%
    2002$881 +294%$12,360 +7.9%
    2001$223 $11,450

    Find assessor info on the county website

    Neighborhood: 80911

    Nearby schools

    GreatSchools rating
    Schools provided by the listing agent
    • District: Widefield-3

    Source: PAR. This data may not be complete. We recommend contacting the local school district to confirm school assignments for this home.

    Get a cash offer in 3 minutes
    Find out how much your home could sell for in as little as 3 minutes with a no-obligation cash offer.
    Estimated market value
    $436,100
    Get a cash offer in 3 minutes
    Find out how much your home could sell for in as little as 3 minutes with a no-obligation cash offer.
    Estimated market value
    $436,100