Nestled in the highly desirable East Lake Village neighborhood, this beautifully updated home truly has it all. Step inside to discover wood-look tile flooring that flows seamlessly throughout the main level, setting the tone for modern comfort & timeless style, with attractive plantation shutters and crown molding throughout that showcase the attention to detail. Formal living & dining rooms are spacious and enjoy both front and rear ground views. The recently updated kitchen is a true focal point, featuring crisp white cabinetry with abundant hidden storage, elegant glass-front doors, center island, and customized backsplash boasting an ideal layout perfect for both cooking & entertaining. The adjacent family room offers custom built-ins that artfully frame the fireplace, creating a cozy yet refined gathering space. Enjoy access to backyard amenities through the convenient French doors which expand the indoor/outdoor living space. Ideal for guests or multigenerational living, a full bedroom & bathroom are located on the lower level, along with laundry service and direct access to the three-car garage. Ascend the wrought iron staircase to discover the primary suite, a true retreat with a wall of windows with window seat, and a primary bath finished with richly stained granite dual vanities, luxurious walk-in shower, sumptuous soaking tub, and dual walk-in closets. Two additional upstairs bedrooms provide plenty of space for family or guests, along with a fully updated bathroom with dual vanities and generous walk-in shower. Step outside into your private backyard oasis—creatively designed for both relaxation and entertaining, with numerous amenities for year ‘round enjoyment. Low-maintenance turf area is accented by a fun outdoor fire pit. Splash away in the sparkling pool, relax in the bubbling spa, and enjoy the soothing sounds from the rock waterfall. This private setting includes a welcoming covered patio and built-in BBQ center, the perfect gathering spot on warm evenings ahead. Sun-soaked patios surround the yard, and planters are filled with lush greenery enhancing the tropical vibe and expanded side yard offers a perfect dog run or sports area. All this plus access to East Lake Village’s sought-after amenities, including lakes, pools, clubhouses, sports courts and more. Favorite restaurants, shopping, parks and excellent schools are yours. Don't miss this rare opportunity to own a turnkey home in one of the area's most coveted communities.
Sold for $1,676,000
Listed by: BHHS CA Properties • Carole Geronsin • Contact: 714-602-3557
Bought with: Keller Williams Realty
$1,676,000
5260 Via Brumosa, Yorba Linda, CA 92886
4beds
2,477sqft
Single Family Residence
Built in 1986
8,925 Square Feet Lot
$1,702,100 Zestimate®
$677/sqft
$5,795 Estimated rent
Home value
$1,702,100
$1.57M - $1.86M
$5,795/mo
Zestimate® history
Owner options
List your home for rent
$5,795/mo
Rent Zestimate®
Find your next renter with Zillow Rental Manager. Plus, with online applications, you can quickly screen prospective tenants – for free.
$5,795/mo
Rent Zestimate®
Refinance and save
$10,519/mo
Est. payment
Refinancing to a lower rate could help reduce your monthly payments and save thousands over the life of the loan.
$10,519/mo
Est. payment
Explore your selling options
Work with a Zillow partner agent
Leverage their expertise and Zillow's premium Showcase listings to get your home seen by more buyers.
Get startedList with your own agent
Get your home in front of millions of buyers by listing it on Zillow.
Learn how to do itSell it yourself
Take full control of how buyers see your home on Zillow by listing For Sale by Owner (FSBO).
List your homeWhat's special
Sparkling poolRock waterfallBuilt-in bbq centerPrivate backyard oasisBubbling spaCenter islandWall of windows
Zillow last checked:
Listing updated:
Listed by:
Carole Geronsin DRE #00604118 714-602-3557,
BHHS CA Properties,
Genelle Geronsin DRE #01312643 714-602-3557,
BHHS CA Properties
Bought with:
Marda McDermed, DRE #00940543
Keller Williams Realty
Source: CRMLS,MLS#: PW25130332 Originating MLS: California Regional MLS
Originating MLS: California Regional MLSFacts & features
Interior
Bedrooms & bathrooms
- Bedrooms: 4
- Bathrooms: 3
- Full bathrooms: 3
- Main level bathrooms: 1
- Main level bedrooms: 1
Rooms
- Room types: Bedroom, Family Room, Kitchen, Laundry, Living Room, Primary Bathroom, Primary Bedroom, Other, Dining Room
Primary bedroom
- Features: Primary Suite
Bedroom
- Features: Bedroom on Main Level
Bathroom
- Features: Bathroom Exhaust Fan, Bathtub, Closet, Dual Sinks, Enclosed Toilet, Full Bath on Main Level, Linen Closet, Multiple Shower Heads, Quartz Counters, Remodeled
Other
- Features: Dressing Area
Kitchen
- Features: Granite Counters, Kitchen Island, Kitchen/Family Room Combo, Remodeled, Self-closing Cabinet Doors, Self-closing Drawers, Updated Kitchen
Other
- Features: Walk-In Closet(s)
Heating
- Forced Air
Cooling
- Central Air
Appliances
- Included: Barbecue, Dishwasher, Disposal, Gas Range, Gas Water Heater, Microwave, Range Hood, Water Purifier
- Laundry: Washer Hookup, Electric Dryer Hookup, Gas Dryer Hookup, Laundry Room
Features
- Built-in Features, Breakfast Area, Ceiling Fan(s), Crown Molding, Cathedral Ceiling(s), Separate/Formal Dining Room, Granite Counters, Open Floorplan, Paneling/Wainscoting, Recessed Lighting, Bedroom on Main Level, Dressing Area, Primary Suite, Walk-In Closet(s)
- Flooring: Carpet, Tile
- Doors: French Doors, Panel Doors
- Windows: Double Pane Windows, Plantation Shutters
- Has fireplace: Yes
- Fireplace features: Family Room, Gas Starter
- Common walls with other units/homes: No Common Walls
Interior area
- Total interior livable area: 2,477 sqft
Property
Parking
- Total spaces: 3
- Parking features: Concrete, Door-Multi, Direct Access, Driveway Level, Driveway, Garage Faces Front, Garage, Garage Door Opener
- Attached garage spaces: 3
Features
- Levels: Two
- Stories: 2
- Entry location: 1
- Patio & porch: Concrete, Covered, Open, Patio, Wrap Around
- Exterior features: Barbecue
- Has private pool: Yes
- Pool features: In Ground, Pebble, Private, Salt Water, Waterfall, Association
- Has spa: Yes
- Spa features: In Ground, Private
- Fencing: Block
- Has view: Yes
- View description: None
Lot
- Size: 8,925 Square Feet
- Features: Front Yard, Lawn, Landscaped, Near Park, Sprinkler System, Street Level, Yard
Details
- Additional structures: Boat House
- Parcel number: 34988104
- Special conditions: Standard
Construction
Type & style
- Home type: SingleFamily
- Property subtype: Single Family Residence
Materials
- Roof: Tile
Condition
- Updated/Remodeled
- New construction: No
- Year built: 1986
Details
- Builder name: S and S Homes
Utilities & green energy
- Sewer: Public Sewer
- Water: Public
Community & HOA
Community
- Features: Curbs, Gutter(s), Street Lights, Sidewalks, Park
- Security: Prewired
- Subdivision: Estates Ia - East Lake Village (Ee1a)
HOA
- Has HOA: Yes
- Amenities included: Boat House, Clubhouse, Fire Pit, Management, Outdoor Cooking Area, Barbecue, Playground, Pickleball, Pool, Recreation Room, Spa/Hot Tub
- HOA fee: $124 monthly
- HOA name: East Lake Village
- HOA phone: 714-779-0657
Location
- Region: Yorba Linda
Financial & listing details
- Price per square foot: $677/sqft
- Tax assessed value: $1,114,401
- Annual tax amount: $12,870
- Date on market: 6/18/2025
- Cumulative days on market: 9 days
- Listing terms: Cash,Cash to New Loan,Relocation Property
Price history
| Date | Event | Price |
|---|---|---|
| 7/28/2025 | Sold | $1,676,000+0.1%$677/sqft |
Source:  CRMLS #PW25130332 Report a problem CRMLS #PW25130332 Report a problem | ||
| 6/28/2025 | Pending sale | $1,675,000$676/sqft |
Source: CRMLS #PW25130332 Report a problem | ||
| 6/18/2025 | Listed for sale | $1,675,000+67.7%$676/sqft |
Source: CRMLS #PW25130332 Report a problem | ||
| 6/6/2019 | Listing removed | $999,000$403/sqft |
Source: First Team Real Estate #PW19060172 Report a problem | ||
| 6/6/2019 | Pending sale | $999,000$403/sqft |
Source: First Team Real Estate #PW19060172 Report a problem | ||
| 6/5/2019 | Sold | $999,000$403/sqft |
Source: Public Record Report a problem | ||
| 4/26/2019 | Listed for sale | $999,000$403/sqft |
Source: First Team Real Estate #PW19060172 Report a problem | ||
| 4/26/2019 | Pending sale | $999,000$403/sqft |
Source: First Team Real Estate #PW19060172 Report a problem | ||
| 4/26/2019 | Pending sale | $999,000$403/sqft |
Source: First Team Real Estate #PW19060172 Report a problem | ||
| 4/12/2019 | Price change | $999,000-4.8%$403/sqft |
Source: First Team Real Estate #PW19060172 Report a problem | ||
| 4/1/2019 | Price change | $1,049,000-2.8%$423/sqft |
Source: First Team Real Estate #PW19060172 Report a problem | ||
| 3/26/2019 | Price change | $1,079,000-1.8%$436/sqft |
Source: First Team Real Estate #PW19060172 Report a problem | ||
| 3/18/2019 | Listed for sale | $1,099,000+15.7%$444/sqft |
Source: First Team Real Estate #PW19060172 Report a problem | ||
| 3/21/2016 | Sold | $950,000+2.7%$384/sqft |
Source: Public Record Report a problem | ||
| 2/27/2016 | Pending sale | $925,000$373/sqft |
Source: First Team Real Estate #PW16031641 Report a problem | ||
| 2/16/2016 | Listed for sale | $925,000+65.5%$373/sqft |
Source: First Team Real Estate #PW16031641 Report a problem | ||
| 6/12/2002 | Sold | $559,000+60.2%$226/sqft |
Source: Public Record Report a problem | ||
| 1/6/1997 | Sold | $349,000$141/sqft |
Source: Public Record Report a problem | ||
Public tax history
| Year | Property taxes | Tax assessment |
|---|---|---|
| 2025 | $12,870 +2.3% | $1,114,401 +2% |
| 2024 | $12,578 +1.8% | $1,092,550 +2% |
| 2023 | $12,358 +1.1% | $1,071,128 +2% |
| 2022 | $12,226 +1.9% | $1,050,126 +2% |
| 2021 | $12,004 +0.7% | $1,029,536 +1% |
| 2020 | $11,916 | $1,018,980 +1.1% |
| 2019 | $11,916 +2.5% | $1,008,147 +2% |
| 2018 | $11,631 +2.7% | $988,380 +2% |
| 2017 | $11,321 | $969,000 +38.9% |
| 2016 | $11,321 +36.8% | $697,592 +1.5% |
| 2015 | $8,273 +4.3% | $687,114 +2% |
| 2014 | $7,929 | $673,655 +0.5% |
| 2013 | -- | $670,611 +2% |
| 2012 | -- | $657,462 +2% |
| 2011 | -- | $644,571 +0.8% |
| 2010 | -- | $639,754 -0.2% |
| 2009 | -- | $641,275 +2% |
| 2008 | -- | $628,701 +2% |
| 2007 | -- | $616,374 +2% |
| 2006 | -- | $604,289 +2% |
| 2005 | -- | $592,441 +2% |
| 2004 | -- | $580,825 +1.9% |
| 2003 | -- | $570,180 +47.4% |
| 2002 | -- | $386,750 +2% |
| 2001 | $4,253 +0.6% | $379,167 +2.5% |
| 2000 | $4,228 | $369,827 |
Find assessor info on the county website
Neighborhood: 92886
Nearby homes
- $1,573,0004 bd3 ba2.4k sqft5250 Via Brumosa, Yorba Linda, CA 92886Off Market
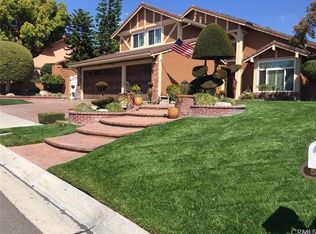
- $1,991,7005 bd3 ba3.1k sqft5270 Via Brumosa, Yorba Linda, CA 92886Off Market
- $1,361,9004 bd3 ba1.9k sqft5197 Vista Del Amigo, Yorba Linda, CA 92886Off Market

- $1,605,0004 bd3 ba2.4k sqft5280 Via Brumosa, Yorba Linda, CA 92886Sold
- $1,699,4004 bd3 ba3.2k sqft5285 Via Brumosa, Yorba Linda, CA 92886Off Market
- $1,574,4004 bd3 ba2.4k sqft5240 Via Brumosa, Yorba Linda, CA 92886Off Market
- $1,629,9004 bd3 ba2.3k sqft5211 Vista Del Amigo, Yorba Linda, CA 92886Off Market
- $1,892,3004 bd4 ba2.9k sqft5183 Vista Del Amigo, Yorba Linda, CA 92886Off Market
Nearby schools
GreatSchools rating
- 10/10Fairmont Elementary SchoolGrades: K-6Distance: 1 mi
- 5/10Orange County School Of Computer ScienceGrades: 7-8Distance: 0.9 mi
- 9/10Esperanza High SchoolGrades: 9-12Distance: 2 mi
Schools provided by the listing agent
- Elementary: Fairmont
- Middle: Bernardo Yorba
- High: Esperanza
Source: CRMLS. This data may not be complete. We recommend contacting the local school district to confirm school assignments for this home.
Get a cash offer in 3 minutes
Find out how much your home could sell for in as little as 3 minutes with a no-obligation cash offer.
Estimated market value
$1,702,100
Get a cash offer in 3 minutes
Find out how much your home could sell for in as little as 3 minutes with a no-obligation cash offer.
Estimated market value
$1,702,100
- California
- Orange County
- Yorba Linda
- 92886
- 5260 Via Brumosa
Nearby cities
Nearby zip codes
Other Yorba Linda Topics
