Welcome Home to 5260 Village Trce, last home on the street that is surrounded by tree lined privacy! Park like backyard with incredible new deck. Outside storage shed has tremendous amount of storage with electricity. New roof replaced in 2020, deck in 2023, HVAC in 2021, water heater in 2019/2020, encapsulated crawl space with French drain in 2019/2020! On the interior you will find fresh paint throughout, BRAND NEW KITCHEN (cabinets, pantry, countertops, backsplash). All appliances will convey including washer and dryer. Be sure to see the additional workspace/office just off the garage! See link below for additional photos
Closed
$420,000
5260 Village Trce, Nashville, TN 37211
3beds
1,428sqft
Single Family Residence, Residential
Built in 1990
10,454 Square Feet Lot
$437,800 Zestimate®
$294/sqft
$2,370 Estimated rent
Home value
$437,800
$416,000 - $460,000
$2,370/mo
Zestimate® history
Owner options
List your home for rent
$2,370/mo
Rent Zestimate®
Find your next renter with Zillow Rental Manager. Plus, with online applications, you can quickly screen prospective tenants – for free.
$2,370/mo
Rent Zestimate®
Refinance and save
$2,512/mo
Est. payment
Refinancing to a lower rate could help reduce your monthly payments and save thousands over the life of the loan.
$2,512/mo
Est. payment
Explore your selling options
Work with a Zillow partner agent
Leverage their expertise and Zillow's premium Showcase listings to get your home seen by more buyers.
Get startedList with your own agent
Get your home in front of millions of buyers by listing it on Zillow.
Learn how to do itSell it yourself
Take full control of how buyers see your home on Zillow by listing For Sale by Owner (FSBO).
List your homeWhat's special
French drainPark like backyardTree lined privacyBrand new kitchenNew deck
Zillow last checked:
Listing updated:
Listed by:
Terry Potter, ABR, AHWD, SFR, SRS 734-945-1328,
Crye-Leike, Realtors
Bought with:
Tracy Arnold, 361268
Parks Compass
Source: RealTracs MLS as distributed by MLS GRID,MLS#: 2664554
Facts & features
Interior
Bedrooms & bathrooms
- Bedrooms: 3
- Bathrooms: 2
- Full bathrooms: 2
- Main level bedrooms: 3
Bedroom 1
- Features: Walk-In Closet(s)
- Level: Walk-In Closet(s)
- Area: 192 Square Feet
- Dimensions: 12x16
Bedroom 2
- Area: 132 Square Feet
- Dimensions: 12x11
Bonus room
- Features: Main Level
- Level: Main Level
- Area: 221 Square Feet
- Dimensions: 17x13
Dining room
- Area: 130 Square Feet
- Dimensions: 13x10
Kitchen
- Features: Pantry
- Level: Pantry
- Area: 182 Square Feet
- Dimensions: 14x13
Living room
- Features: Formal
- Level: Formal
- Area: 234 Square Feet
- Dimensions: 13x18
Heating
- Central, Electric
Cooling
- Central Air
Appliances
- Included: Dishwasher, Dryer, Microwave, Refrigerator, Washer, Electric Oven, Electric Range
Features
- Ceiling Fan(s), Pantry, Walk-In Closet(s), High Speed Internet
- Flooring: Carpet, Laminate, Tile
- Basement: Crawl Space
- Number of fireplaces: 1
- Fireplace features: Gas
Interior area
- Total structure area: 1,428
- Total interior livable area: 1,428 sqft
- Finished area above ground: 1,428
Property
Parking
- Total spaces: 1
- Parking features: Garage Door Opener, Garage Faces Front
- Attached garage spaces: 1
Features
- Levels: One
- Stories: 1
- Patio & porch: Patio, Porch
- Fencing: Privacy
Lot
- Size: 10,454 Square Feet
- Dimensions: 79 x 127
- Features: Level, Private
Details
- Parcel number: 161100B02000CO
- Special conditions: Standard
- Other equipment: Air Purifier
Construction
Type & style
- Home type: SingleFamily
- Property subtype: Single Family Residence, Residential
Materials
- Brick, Vinyl Siding
Condition
- New construction: No
- Year built: 1990
Utilities & green energy
- Sewer: Public Sewer
- Water: Public
- Utilities for property: Electricity Available, Water Available, Cable Connected
Community & HOA
Community
- Subdivision: Villages Of Brentwood
HOA
- Has HOA: Yes
- HOA fee: $21 annually
- Second HOA fee: $175 one time
Location
- Region: Nashville
Financial & listing details
- Price per square foot: $294/sqft
- Tax assessed value: $422,500
- Annual tax amount: $2,401
- Date on market: 6/7/2024
- Electric utility on property: Yes
Price history
| Date | Event | Price |
|---|---|---|
| 7/9/2024 | Sold | $420,000+2.4%$294/sqft |
Source:  RealTracs MLS as distributed by MLS GRID #2664554 Report a problem RealTracs MLS as distributed by MLS GRID #2664554 Report a problem | ||
| 6/10/2024 | Contingent | $410,000$287/sqft |
Source: RealTracs MLS as distributed by MLS GRID #2664554 Report a problem | ||
| 6/7/2024 | Listed for sale | $410,000+70.8%$287/sqft |
Source: RealTracs MLS as distributed by MLS GRID #2664554 Report a problem | ||
| 3/24/2021 | Listing removed | -- |
Source: Owner Report a problem | ||
| 11/14/2019 | Sold | $240,000-12.7%$168/sqft |
Source: Public Record Report a problem | ||
| 8/2/2019 | Listed for sale | $275,000+56.3%$193/sqft |
Source: Owner Report a problem | ||
| 3/24/2008 | Sold | $176,000$123/sqft |
Source: Public Record Report a problem | ||
Public tax history
| Year | Property taxes | Tax assessment |
|---|---|---|
| 2025 | $2,972 +23.8% | $105,625 +43.2% |
| 2024 | $2,401 | $73,775 |
| 2023 | $2,401 | $73,775 |
| 2022 | $2,401 -1% | $73,775 |
| 2021 | $2,426 -1.9% | $73,775 +25.9% |
| 2020 | $2,472 +33.8% | $58,575 |
| 2019 | $1,848 | $58,575 |
| 2018 | $1,848 0% | $58,575 |
| 2017 | $1,848 | $58,575 +36.5% |
| 2016 | $1,848 -4.7% | $42,925 |
| 2015 | $1,939 | $42,925 |
| 2014 | $1,939 | $42,925 |
| 2013 | -- | $42,925 +2.1% |
| 2012 | -- | $42,050 |
| 2011 | -- | $42,050 |
| 2010 | -- | $42,050 |
| 2009 | -- | $42,050 +8.2% |
| 2008 | -- | $38,850 |
| 2007 | -- | $38,850 |
| 2006 | -- | -- |
| 2005 | -- | -- |
| 2004 | -- | -- |
| 2003 | -- | -- |
| 2002 | -- | -- |
| 2001 | -- | -- |
| 2000 | -- | -- |
Find assessor info on the county website
Neighborhood: 37211
Nearby homes
- $478,8003 bd2 ba1.8k sqft5256 Village Trce, Nashville, TN 37211Off Market
- $376,7003 bd2 ba1.3k sqft5252 Village Trce, Nashville, TN 37211Off Market
- $377,0003 bd2 ba1.1k sqft701 Ashfield Ct, Nashville, TN 37211Off Market
- $466,3004 bd2 ba1.8k sqft5245 Village Trce, Nashville, TN 37211Off Market
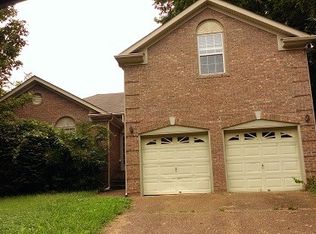
- $426,7003 bd2 ba1.5k sqft5248 Village Trce, Nashville, TN 37211Off Market
- $446,7003 bd3 ba1.6k sqft705 Ashfield Ct, Nashville, TN 37211Off Market
- $514,9004 bd3 ba2.1k sqft5268 Village Trce, Nashville, TN 37211Off Market
- $414,4003 bd2 ba1.6k sqft700 Ashfield Ct, Nashville, TN 37211Off Market
Nearby schools
GreatSchools rating
- 10/10Granbery Elementary SchoolGrades: K-5Distance: 0.9 mi
- 5/10William Henry Oliver Middle SchoolGrades: 6-8Distance: 2.4 mi
- 4/10John Overton High SchoolGrades: 9-12Distance: 2.8 mi
Schools provided by the listing agent
- Elementary: Granbery Elementary
- Middle: William Henry Oliver Middle
- High: John Overton Comp High School
Source: RealTracs MLS as distributed by MLS GRID. This data may not be complete. We recommend contacting the local school district to confirm school assignments for this home.
Get a cash offer in 3 minutes
Find out how much your home could sell for in as little as 3 minutes with a no-obligation cash offer.
Estimated market value
$437,800
Get a cash offer in 3 minutes
Find out how much your home could sell for in as little as 3 minutes with a no-obligation cash offer.
Estimated market value
$437,800
- Tennessee
- Davidson County
- Nashville
- 37211
- 5260 Village Trce
Nearby cities
Nearby neighborhoods
Nearby zip codes
Other Nashville Topics
