Skip main navigation
Sold
  • $225,000

    5260 W 52nd St, Indianapolis, IN 46254

    4beds
    3,240sqft
    Residential, Single Family Residence
    Built in 1948
    1 Acres Lot
    $310,000 Zestimate®
    $69/sqft
    $2,545 Estimated rent

    Home value

    $310,000

    $282,000 - $341,000

    $2,545/mo

    Zestimate® history
    Loading
    Loading...

    Owner options

    List your home for rent

    $2,545/mo

    Rent Zestimate®

    Find your next renter with Zillow Rental Manager. Plus, with online applications, you can quickly screen prospective tenants – for free.

    Learn more

    $2,545/mo

    Rent Zestimate®

    Refinance and save

    $1,471/mo

    Est. payment

    Refinancing to a lower rate could help reduce your monthly payments and save thousands over the life of the loan.

    See today's rates

    $1,471/mo

    Est. payment

    Explore your selling options

    Work with a Zillow partner agent

    Leverage their expertise and Zillow's premium Showcase listings to get your home seen by more buyers.

    Get started

    List with your own agent

    Get your home in front of millions of buyers by listing it on Zillow.

    Learn how to do it

    Sell it yourself

    Take full control of how buyers see your home on Zillow by listing For Sale by Owner (FSBO).

    List your home

    What's special

    Masonry fireplaceHardwood floorsSpacious eat-in kitchenSeparate formal dining roomWonderful built-in bookcasesUtility room
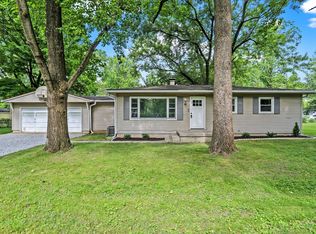
    Great potential in this 4-5 Bedroom Home with 2 Full Baths. Large Living Room with Masonry Fireplace. Home Office on the Main Level with separate outside entrance & wonderful built-in Bookcases and Cabinets. Spacious eat-in Kitchen and separate formal Dining Room. 1 Bedroom on the Main Level. 3 Bedrooms upstairs. ALL with Hardwood Floors. Huge Basement with Fireplace and Utility Room. Enclosed Breezeway to the Garage!! Property is being resurveyed to include the lot on the west side of home. A great place for outside activities!!! AND, a NEW water service from the street is being installed. Home is habitable but needs some updating and TLC. Sold AS-IS.

    Zillow last checked:

    Listing updated:

    Listing Provided by:

    Carl Culmann 317-442-4282,

    Culmann Real Estate Group, LLC

    Bought with:

    Marcia Souers

    eXp Realty, LLC

    Source: MIBOR as distributed by MLS GRID,MLS#: 21944039MLS Logo

    Facts & features

    Interior

    Bedrooms & bathrooms
    • Bedrooms: 4
    • Bathrooms: 2
    • Full bathrooms: 2
    • Main level bathrooms: 1
    • Main level bedrooms: 1
    Primary bedroom
    • Features: Hardwood
    • Level: Main
    • Area: 121 Square Feet
    • Dimensions: 11x11
    Bedroom 2
    • Features: Hardwood
    • Level: Upper
    • Area: 156 Square Feet
    • Dimensions: 13x12
    Bedroom 3
    • Features: Hardwood
    • Level: Upper
    • Area: 162 Square Feet
    • Dimensions: 18x9
    Bedroom 4
    • Features: Hardwood
    • Level: Upper
    • Area: 120 Square Feet
    • Dimensions: 12x10
    Dining room
    • Features: Hardwood
    • Level: Main
    • Area: 144 Square Feet
    • Dimensions: 12x12
    Family room
    • Features: Other
    • Level: Basement
    • Area: 558 Square Feet
    • Dimensions: 31x18
    Living room
    • Features: Hardwood
    • Level: Main
    • Area: 216 Square Feet
    • Dimensions: 18x12
    Office
    • Features: Hardwood
    • Level: Main
    • Area: 144 Square Feet
    • Dimensions: 12x12
    Utility room
    • Features: Other
    • Level: Basement
    • Area: 372 Square Feet
    • Dimensions: 31x12
    Heating
    • Forced Air
    Cooling
    • Has cooling: Yes
    Appliances
    • Included: Dishwasher, Electric Water Heater, Electric Oven, Range Hood, Refrigerator
    • Laundry: In Basement
    Features
    • Bookcases, Hardwood Floors, High Speed Internet, Eat-in Kitchen
    • Flooring: Hardwood
    • Windows: Wood Frames
    • Basement: Storage Space
    • Number of fireplaces: 2
    • Fireplace features: Basement, Living Room
    Interior area
    • Total structure area: 3,240
    • Total interior livable area: 3,240 sqft
    • Finished area below ground: 389

    Property

    Parking
    • Total spaces: 2
    • Parking features: Attached
    • Attached garage spaces: 2
    Features
    • Levels: One and One Half
    • Stories: 1
    Lot
    • Size: 1 Acres
    • Features: Corner Lot, Storm Sewer, Street Lights, Mature Trees
    Details
    • Additional parcels included: Lot on the westside of Home
    • Parcel number: 490512100017000600
    • Horse amenities: None

    Construction

    Type & style
    • Home type: SingleFamily
    • Architectural style: Traditional
    • Property subtype: Residential, Single Family Residence
    Materials
    • Aluminum Siding, Brick
    • Foundation: Block
    Condition
    • New construction: No
    • Year built: 1948

    Utilities & green energy

    • Water: Municipal/City

    Community & neighborhood

    Location
    • Region: Indianapolis
    • Subdivision: No Subdivision

    Price history

    DateEventPrice
    7/23/2024Sold$225,000+2.3%$69/sqft
    Source: MIBOR as distributed by MLS GRID #21944039 Report a problem
    6/5/2024Pending sale$220,000$68/sqft
    Source: MIBOR as distributed by MLS GRID #21944039 Report a problem
    6/1/2024Listed for sale$220,000$68/sqft
    Source: MIBOR as distributed by MLS GRID #21944039 Report a problem
    11/18/2023Pending sale$220,000$68/sqft
    Source: MIBOR as distributed by MLS GRID #21944039 Report a problem
    11/8/2023Price change$220,000-4.3%$68/sqft
    Source: MIBOR as distributed by MLS GRID #21944039 Report a problem
    10/9/2023Price change$230,000-8%$71/sqft
    Source: MIBOR as distributed by MLS GRID #21944039 Report a problem
    9/18/2023Listed for sale$250,000$77/sqft
    Source: MIBOR as distributed by MLS GRID #21944039 Report a problem

    Public tax history

    Tax history is unavailable.

    Neighborhood: Snacks-Guion Creek

    Nearby schools

    GreatSchools rating
    Schools provided by the listing agent
    • High: Pike High School

    Source: MIBOR as distributed by MLS GRID. This data may not be complete. We recommend contacting the local school district to confirm school assignments for this home.

    Get a cash offer in 3 minutes
    Find out how much your home could sell for in as little as 3 minutes with a no-obligation cash offer.
    Estimated market value
    $310,000
    Get a cash offer in 3 minutes
    Find out how much your home could sell for in as little as 3 minutes with a no-obligation cash offer.
    Estimated market value
    $310,000