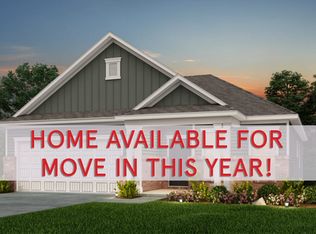
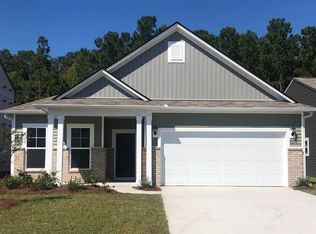
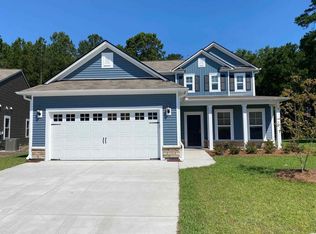
This model is a single story Compton floor plan offers the convenience living and accommodates 3 bedrooms, 2 bathrooms and a large study or office room with two windows. Open layout, kitchen with island, granite countertops. Beautiful owner suite with double vanities and a large linen closet. The great room leads to outdoor enlarged patio. Every room inside the house has new fresh paint coating. This floor plan has a 2-car garage, coat closet, pantry, and large storage closet. Irrigation system/sprinklers, ceiling fan prewires. Carolina Forest Schools. Amenities include swimming pool, fitness center, playground, clubhouse, open green space and walking paths. This community is conducive to biking, walking, and golf cart rides. A fantastic place to call home. Clear Pond is a natural gas community and offers close proximity to everyday shopping, recreation, golf, outlet malls, restaurants, Conway and Myrtle Beach medical facilities, Coastal Carolina University, Horry-Georgetown Tech and approximately 10 miles to the beach.
Pending
Price cut: $10K (5/31)
$319,000
5260 Walnutwood Trail #CV, Myrtle Beach, SC 29579
3beds
1,913sqft
Single Family Residence
Built in 2021
6,969 Square Feet Lot
$312,900 Zestimate®
$167/sqft
$105/mo HOA
What's special
Open green spaceCoat closetKitchen with islandWalking pathsOpen layoutOutdoor enlarged patioLarge storage closet
- 187 days |
- 239 |
- 7 |
Zillow last checked:
Listing updated:
Listed by:
John H Nguyen 843-902-5556,
Realty ONE Group Dockside
Source: CCAR,MLS#: 2600197
Originating MLS: Coastal Carolinas Association of Realtors
Facts & features
Interior
Bedrooms & bathrooms
- Bedrooms: 3
- Bathrooms: 2
- Full bathrooms: 2
Rooms
- Room types: Den, Foyer, Utility Room
Primary bedroom
- Features: Ceiling Fan(s), Walk-In Closet(s)
Primary bathroom
- Features: Dual Sinks, Separate Shower
Dining room
- Features: Living/Dining Room
Family room
- Features: Ceiling Fan(s)
Kitchen
- Features: Dishwasher, Kitchen Island, Pantry, Solid Surface Counters
Living room
- Features: Ceiling Fan(s)
Other
- Features: Bedroom on Main Level, Entrance Foyer, Library, Utility Room
Heating
- Central, Gas
Cooling
- Central Air
Appliances
- Included: Dishwasher, Disposal, Microwave, Range, Refrigerator
- Laundry: Washer Hookup
Features
- Ceiling Fan(s), Dual Sinks, Separate Shower, Walk-In Closet(s), Bedroom on Main Level, Entrance Foyer, Kitchen Island, Solid Surface Counters
- Flooring: Carpet, Vinyl
Interior area
- Total structure area: 2,579
- Total interior livable area: 1,913 sqft
Property
Parking
- Total spaces: 4
- Parking features: Attached, Garage, Two Car Garage, Garage Door Opener
- Attached garage spaces: 2
Features
- Levels: One
- Stories: 1
- Patio & porch: Patio
- Exterior features: Sprinkler/Irrigation, Patio
Lot
- Size: 6,969 Square Feet
Details
- Additional parcels included: ,
- Parcel number: 38405030076
- Zoning: Res
- Special conditions: None
Construction
Type & style
- Home type: SingleFamily
- Architectural style: Traditional
- Property subtype: Single Family Residence
Materials
- Vinyl Siding
- Foundation: Slab
Condition
- Resale
- Year built: 2021
Utilities & green energy
- Water: Public
- Utilities for property: Cable Available, Natural Gas Available, Phone Available, Sewer Available, Underground Utilities, Water Available
Community & HOA
Community
- Features: Clubhouse, Recreation Area
- Security: Smoke Detector(s)
- Subdivision: Clear Pond at Myrtle Beach National
HOA
- Has HOA: Yes
- Amenities included: Clubhouse
- Services included: Association Management, Common Areas, Pool(s), Recreation Facilities
- HOA fee: $105 monthly
Location
- Region: Myrtle Beach
Financial & listing details
- Price per square foot: $167/sqft
- Date on market: 1/3/2026
- Listing terms: Cash,Conventional
Estimated market value
$312,900
$297,000 - $329,000
$2,299/mo
Price history
| Date | Event | Price |
|---|---|---|
| 6/22/2026 | Pending sale | $319,000$167/sqft |
Source: | ||
| 5/31/2026 | Price change | $319,000-3%$167/sqft |
Source: | ||
| 4/7/2026 | Price change | $329,000-2.9%$172/sqft |
Source: | ||
| 3/3/2026 | Price change | $339,000-2.9%$177/sqft |
Source: | ||
| 1/19/2026 | Price change | $349,000-2.8%$182/sqft |
Source: | ||
| 1/3/2026 | Listed for sale | $359,000$188/sqft |
Source: | ||
| 12/17/2020 | Listing removed | -- |
Source: Centex Homes Report a problem | ||
| 11/1/2020 | Listed for sale | -- |
Source: Centex Homes Report a problem | ||
Public tax history
Tax history is unavailable.
Monthly payment
Est. payment$--/mo
Payment breakdown
Explore the cost of this home by adjusting the details. Changes won't be saved.All calculations are estimates and provided by Zillow, Inc. for informational purposes only. Actual amounts may vary.
HOA fees may include property taxes on listings classified as Co-Ops. Contact the listing agent and/or owner for fee details.
Mortgage interest rates are dependent on a number of factors, including credit score, down payment, and repayment length. Interest rate data provided by Zillow Group Marketplace, Inc. as of 1/1/1970 from various mortgage lenders with which we have lead or other similar arrangements; the Estimated Payment is an average of those rates.
See how much you could borrow to make a competitive offer.
Climate risks
Neighborhood: Carolina Forest
Nearby schools
GreatSchools rating
- 7/10Carolina Forest Elementary SchoolGrades: PK-5Distance: 2.2 mi
- 7/10Ten Oaks MiddleGrades: 6-8Distance: 3.7 mi
- 7/10Carolina Forest High SchoolGrades: 9-12Distance: 1.6 mi
Schools provided by the listing agent
- Elementary: Carolina Forest Elementary School
- Middle: Ten Oaks Middle
- High: Carolina Forest High School
Source: CCAR. This data may not be complete. We recommend contacting the local school district to confirm school assignments for this home.
A local agent can set up tours, give advice and negotiate with sellers.
A local lender can help you make sure your offer is ready when you are.
- South Carolina
- Horry County
- Myrtle Beach
- 29579
- Carolina Forest
- 5260 Walnutwood Trail Unit CV