Upon entering the chic two-story foyer, you will be captivated by the open arched entryway leading into the grand room. With cathedral ceilings, exposed wood accent beams, fireplace, and a picturesque over-sized window overlooking a private wooded backyard, you are sure to be amazed by the grandeur of this immaculate grand room. The well-equipped kitchen, complete with a spacious island, upgraded cabinets, and a seamless flow to the family room, is perfect for entertaining guests. The main level boasts a beautiful primary bedroom with space for a sitting area, two walk-in closets, and double doors opening to the serene sunroom (ideal for an office or reading nook). The primary bathroom is a luxurious retreat with a cathedral ceiling, a beautiful chandelier, dual vanities, a soaking tub and fashionable shower. Upstairs features four sizable bedrooms, each with ample closet space, and three full bathrooms. Step outside to the back porch offering a tranquil view of mature trees, idling creek, and peaceful wildlife. The expansive terrace level, spanning over 1,800 square feet with close to 10ft ceilings, is ready for your personal touch. There’s enough room for an additional family room around the fireplace, a pool table, a movie theater, a fitness center, a bedroom, and comes equipped with a full bathroom. This home is priced below its appraised value, and a neighboring home recently sold for $2.9 million. Just 8 minutes from Chastain Park, this remarkable home features a flat front yard and is situated at the end of a cul-de-sac. It truly offers everything you could desire!
Closed
$1,690,000
5260 Woodridge Forest Trl, Sandy Springs, GA 30327
5beds
6,647sqft
Single Family Residence, Residential
Built in 1988
0.63 Acres Lot
$1,932,200 Zestimate®
$254/sqft
$7,907 Estimated rent
Home value
$1,932,200
$1.78M - $2.11M
$7,907/mo
Zestimate® history
Owner options
List your home for rent
$7,907/mo
Rent Zestimate®
Find your next renter with Zillow Rental Manager. Plus, with online applications, you can quickly screen prospective tenants – for free.
$7,907/mo
Rent Zestimate®
Refinance and save
$8,356/mo
Est. payment
Refinancing to a lower rate could help reduce your monthly payments and save thousands over the life of the loan.
$8,356/mo
Est. payment
Explore your selling options
Work with a Zillow partner agent
Leverage their expertise and Zillow's premium Showcase listings to get your home seen by more buyers.
Get startedList with your own agent
Get your home in front of millions of buyers by listing it on Zillow.
Learn how to do itSell it yourself
Take full control of how buyers see your home on Zillow by listing For Sale by Owner (FSBO).
List your homeWhat's special
Cathedral ceilingsCathedral ceilingReading nookFitness centerSerene sunroomSpacious islandUpgraded cabinets
Zillow last checked:
Listing updated:
Listed by:
Sean Suddes,
Keller Williams Realty Peachtree Rd.
Bought with:
Kathy Rubenstein, 282169
HOME Luxury Real Estate
Source: FMLS GA,MLS#: 7337721
Facts & features
Interior
Bedrooms & bathrooms
- Bedrooms: 5
- Bathrooms: 6
- Full bathrooms: 5
- 1/2 bathrooms: 1
- Main level bathrooms: 1
- Main level bedrooms: 1
Rooms
- Room types: Basement, Great Room
Primary bedroom
- Features: Master on Main, Oversized Master
- Level: Master on Main, Oversized Master
Bedroom
- Features: Master on Main, Oversized Master
Primary bathroom
- Features: Double Vanity, Separate His/Hers, Separate Tub/Shower
Dining room
- Features: Separate Dining Room
Kitchen
- Features: Breakfast Bar, Breakfast Room, Kitchen Island, View to Family Room
Heating
- Central
Cooling
- Central Air
Appliances
- Included: Dishwasher, Disposal, Double Oven, Gas Range, Gas Water Heater, Refrigerator
- Laundry: Laundry Room
Features
- Beamed Ceilings, Crown Molding, Entrance Foyer 2 Story
- Flooring: Carpet, Hardwood
- Windows: None
- Basement: Daylight,Finished,Finished Bath
- Number of fireplaces: 2
- Fireplace features: Basement, Brick, Great Room
- Common walls with other units/homes: No Common Walls
Interior area
- Total structure area: 6,647
- Total interior livable area: 6,647 sqft
- Finished area above ground: 4,772
- Finished area below ground: 1,875
Property
Parking
- Total spaces: 2
- Parking features: Garage
- Garage spaces: 2
Accessibility
- Accessibility features: None
Features
- Levels: Three Or More
- Patio & porch: Deck
- Exterior features: Balcony
- Pool features: None
- Spa features: None
- Fencing: None
- Has view: Yes
- View description: Creek/Stream, Trees/Woods
- Has water view: Yes
- Water view: Creek/Stream
- Waterfront features: Creek
- Body of water: None
Lot
- Size: 0.63 Acres
- Features: Back Yard, Front Yard, Landscaped
Details
- Additional structures: None
- Parcel number: 17 017500050057
- Other equipment: None
- Horse amenities: None
Construction
Type & style
- Home type: SingleFamily
- Architectural style: Traditional
- Property subtype: Single Family Residence, Residential
Materials
- Brick 4 Sides
- Foundation: Concrete Perimeter
- Roof: Shingle
Condition
- Resale
- New construction: No
- Year built: 1988
Utilities & green energy
- Electric: None
- Sewer: Public Sewer
- Water: Public
- Utilities for property: Cable Available, Electricity Available, Natural Gas Available, Sewer Available, Water Available
Green energy
- Energy efficient items: None
- Energy generation: None
Community & HOA
Community
- Features: None
- Security: Fire Alarm
- Subdivision: Woodridge
HOA
- Has HOA: No
Location
- Region: Sandy Springs
Financial & listing details
- Price per square foot: $254/sqft
- Tax assessed value: $1,059,400
- Annual tax amount: $13,103
- Date on market: 2/22/2024
- Cumulative days on market: 3 days
- Electric utility on property: Yes
- Road surface type: Asphalt
Price history
| Date | Event | Price |
|---|---|---|
| 3/8/2024 | Sold | $1,690,000$254/sqft |
Source:  FMLS GA #7337721 Report a problem FMLS GA #7337721 Report a problem | ||
| 3/2/2024 | Pending sale | $1,690,000$254/sqft |
Source: FMLS GA #7337721 Report a problem | ||
| 2/26/2024 | Contingent | $1,690,000$254/sqft |
Source:  GAMLS #10256847 Report a problem GAMLS #10256847 Report a problem | ||
| 2/22/2024 | Listed for sale | $1,690,000+67%$254/sqft |
Source: FMLS GA #7337721 Report a problem | ||
| 6/4/2008 | Sold | $1,012,000+61.4%$152/sqft |
Source: Public Record Report a problem | ||
| 3/12/1997 | Sold | $626,900+8.3%$94/sqft |
Source: Public Record Report a problem | ||
| 2/14/1994 | Sold | $579,000$87/sqft |
Source: Public Record Report a problem | ||
Public tax history
| Year | Property taxes | Tax assessment |
|---|---|---|
| 2024 | $13,073 -0.2% | $423,760 |
| 2023 | $13,103 -0.4% | $423,760 |
| 2022 | $13,154 +8.9% | $423,760 +11.8% |
| 2021 | $12,080 +14.2% | $379,160 +1.2% |
| 2020 | $10,575 -10.7% | $374,640 +1.8% |
| 2019 | $11,845 | $368,000 +2.4% |
| 2018 | $11,845 | $359,400 +4% |
| 2017 | $11,845 +1.1% | $345,560 |
| 2016 | $11,717 -0.4% | $345,560 |
| 2015 | $11,760 -18.2% | $345,560 -15% |
| 2014 | $14,384 +4.5% | $406,520 |
| 2013 | $13,766 -0.4% | $406,520 |
| 2012 | $13,815 | $406,520 |
| 2011 | -- | $406,520 -4.8% |
| 2010 | $14,411 +3.1% | $426,800 |
| 2009 | $13,984 | $426,800 +35.1% |
| 2008 | -- | $316,000 |
| 2007 | $10,302 | $316,000 |
Find assessor info on the county website
Neighborhood: 30327
Nearby homes
- $1,885,8005 bd7 ba5.2k sqft5270 Woodridge Forest Trl, Sandy Springs, GA 30327Off Market
- $2,950,0006 bd8 ba7.5k sqft5250 Woodridge Forest Trl, Sandy Springs, GA 30327Sold
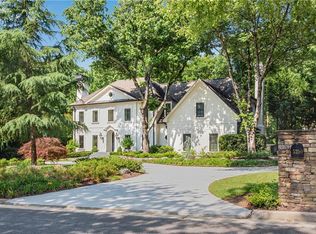
- $1,658,0005 bd6 ba7k sqft5265 Woodridge Forest Trl, Sandy Springs, GA 30327Sold

- $1,364,6006 bd3 ba3.4k sqft5235 Vernon Springs Trl, Sandy Springs, GA 30327Off Market
- $1,522,9005 bd4 ba3.3k sqft5247 Vernon Springs Trl, Sandy Springs, GA 30327Off Market
- $1,256,6004 bd3 ba2.7k sqft5225 Vernon Springs Trl, Sandy Springs, GA 30327Off Market
- $1,675,2004 bd5 ba5.1k sqft5255 Woodridge Forest Trl, Sandy Springs, GA 30327Off Market
- $1,677,2006 bd6 ba5.2k sqft5275 Woodridge Forest Trl, Sandy Springs, GA 30327Off Market
Nearby schools
GreatSchools rating
- 8/10Heards Ferry Elementary SchoolGrades: PK-5Distance: 0.8 mi
- 8/10Ridgeview Charter SchoolGrades: 6-8Distance: 3.6 mi
- 8/10Riverwood International Charter SchoolGrades: 9-12Distance: 1.3 mi
Schools provided by the listing agent
- Elementary: Heards Ferry
- Middle: Ridgeview Charter
- High: Riverwood International Charter
Source: FMLS GA. This data may not be complete. We recommend contacting the local school district to confirm school assignments for this home.
Get a cash offer in 3 minutes
Find out how much your home could sell for in as little as 3 minutes with a no-obligation cash offer.
Estimated market value
$1,932,200
Get a cash offer in 3 minutes
Find out how much your home could sell for in as little as 3 minutes with a no-obligation cash offer.
Estimated market value
$1,932,200
- Georgia
- Fulton County
- Sandy Springs
- 30327
- 5260 Woodridge Forest Trl
Nearby cities
Nearby neighborhoods
Nearby zip codes
Other Sandy Springs Topics
