Skip main navigation
Sold
  • $378,900

    5260 Woodside Dr, Indianapolis, IN 46228

    3beds
    3,807sqft
    Residential, Single Family Residence
    Built in 1949
    0.32 Acres Lot
    $378,900 Zestimate®
    $100/sqft
    $2,088 Estimated rent

    Home value

    $378,900

    $360,000 - $398,000

    $2,088/mo

    Zestimate® history
    Loading
    Loading...

    Owner options

    List your home for rent

    $2,088/mo

    Rent Zestimate®

    Find your next renter with Zillow Rental Manager. Plus, with online applications, you can quickly screen prospective tenants – for free.

    Learn more

    $2,088/mo

    Rent Zestimate®

    Refinance and save

    $2,343/mo

    Est. payment

    Refinancing to a lower rate could help reduce your monthly payments and save thousands over the life of the loan.

    See today's rates

    $2,343/mo

    Est. payment

    Explore your selling options

    Work with a Zillow partner agent

    Leverage their expertise and Zillow's premium Showcase listings to get your home seen by more buyers.

    Get started

    List with your own agent

    Get your home in front of millions of buyers by listing it on Zillow.

    Learn how to do it

    Sell it yourself

    Take full control of how buyers see your home on Zillow by listing For Sale by Owner (FSBO).

    List your home

    What's special

    Beautiful fireplaceUpdated kitchenHardwood floorsHuge walk-in closetUpdated vanityMature treesGorgeous walk-in shower

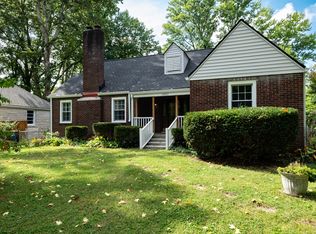
    Are you looking for a nicely updated 3-bedroom home on a large lot with mature trees with easy access to all things Indy? Look no further! The main floor features an updated kitchen with quartz tops; a gas range and more, while hardwood floors and a beautiful fireplace highlight the dining and family rooms, plus 2 main-floor bedrooms! Upstairs you will find a recently remodeled owner's suite featuring a gorgeous walk-in shower, defrosting mirror, updated vanity, and Bluetooth fan plus a HUGE walk-in closet ready for your finishing touches!! The basement features a large, open rec/game room with a fireplace plus a spacious laundry/utility area with plenty of storage. Less than 15 minutes from Broad Ripple and Downtown Indy!

    This property is off market, which means it's not currently listed for sale or rent on Zillow. This may be different from what's available on other websites or public sources.

    Zillow last checked:

    Listing updated:

    Listed by:

    Clay Burris 317-508-9823,

    Highgarden Real Estate

    Bought with:

    Andy Waggoner

    Ferris Property Group

    Source: MIBOR as distributed by MLS GRID,MLS#: 21922578MLS Logo

    Facts & features

    Interior

    Bedrooms & bathrooms
    • Bedrooms: 3
    • Bathrooms: 2
    • Full bathrooms: 2
    • Main level bathrooms: 1
    • Main level bedrooms: 2
    Primary bedroom
    • Features: Hardwood
    • Level: Upper
    • Area: 165 Square Feet
    • Dimensions: 15x11
    Bedroom 2
    • Features: Hardwood
    • Level: Main
    • Area: 156 Square Feet
    • Dimensions: 13x12
    Bedroom 3
    • Features: Hardwood
    • Level: Main
    • Area: 156 Square Feet
    • Dimensions: 13x12
    Dining room
    • Features: Hardwood
    • Level: Main
    • Area: 156 Square Feet
    • Dimensions: 13x12
    Family room
    • Features: Hardwood
    • Level: Main
    • Area: 285 Square Feet
    • Dimensions: 19x15
    Kitchen
    • Features: Vinyl Plank
    • Level: Main
    • Area: 210 Square Feet
    • Dimensions: 21x10
    Play room
    • Level: Basement
    • Area: 322 Square Feet
    • Dimensions: 23x14
    Sun room
    • Features: Tile-Ceramic
    • Level: Main
    • Area: 120 Square Feet
    • Dimensions: 15x8
    Heating
    • Forced Air
    Cooling
    • Has cooling: Yes
    Appliances
    • Included: Dishwasher, Dryer, Disposal, Gas Water Heater, Microwave, Gas Oven, Refrigerator, Washer
    • Laundry: In Basement
    Features
    • Attic Access, Hardwood Floors, High Speed Internet, Pantry, Smart Thermostat, Walk-In Closet(s)
    • Flooring: Hardwood
    • Has basement: Yes
    • Attic: Access Only
    • Number of fireplaces: 2
    • Fireplace features: Basement, Living Room
    Interior area
    • Total structure area: 3,807
    • Total interior livable area: 3,807 sqft
    • Finished area below ground: 793

    Property

    Parking
    • Total spaces: 2
    • Parking features: Asphalt, Attached
    • Attached garage spaces: 2
    Features
    • Levels: One and One Half
    • Stories: 1
    • Patio & porch: Glass Enclosed, Porch
    • Fencing: Fence Full Rear,Privacy
    Lot
    • Size: 0.32 Acres
    • Features: Fence Full Rear, Mature Trees
    Details
    • Parcel number: 490610105025000800

    Construction

    Type & style
    • Home type: SingleFamily
    • Property subtype: Residential, Single Family Residence
    Materials
    • Stone
    • Foundation: Block
    Condition
    • New construction: No
    • Year built: 1949

    Utilities & green energy

    • Water: Municipal/City

    Community & HOA

    Community
    • Subdivision: Highlands
    HOA
    • Has HOA: No
    Location
    • Region: Indianapolis

    Financial & listing details

    • Price per square foot: $100/sqft
    • Tax assessed value: $372,300
    • Annual tax amount: $3,142
    • Date on market: 5/25/2023
    • Cumulative days on market: 5 days

    Price history

    DateEventPrice
    6/28/2023Sold$355,000-1.9%$93/sqft
    Source: MIBOR as distributed by MLS GRID #21922578 Report a problem
    5/29/2023Pending sale$362,000$95/sqft
    Source: MIBOR as distributed by MLS GRID #21922578 Report a problem
    5/25/2023Listed for sale$362,000+39.2%$95/sqft
    Source: MIBOR as distributed by MLS GRID #21922578 Report a problem
    6/28/2018Sold$260,000-8.8%$68/sqft
    Source: MIBOR as distributed by MLS GRID #21562927 Report a problem
    5/23/2018Pending sale$285,000$75/sqft
    Source: MIBOR REALTOR Association #21562927 Report a problem
    5/3/2018Listed for sale$285,000+52%$75/sqft
    Source: MIBOR REALTOR Association #21562927 Report a problem
    12/22/2010Sold$187,500-3.8%$49/sqft
    Source: Public Record Report a problem
    6/26/2010Price change$195,000-6.7%$51/sqft
    Source: Scyamore Group Realtors #2952790 Report a problem
    5/1/2010Price change$208,900-2.3%$55/sqft
    Source: Sycamore Group #2952790 Report a problem
    3/22/2010Listed for sale$213,900$56/sqft
    Source: Sycamore Group #2952790 Report a problem

    Public tax history

    YearProperty taxesTax assessment
    2025$4,890 +25.2%$372,300 +2.7%
    2024$3,906 +15.7%$362,600 +17.3%
    2023$3,377 +7.5%$309,000 +21.1%
    2022$3,142 +8.1%$255,100 +7.2%
    2021$2,907 +13.1%$237,900 +2.1%
    2020$2,571 +66.3%$233,000 +6%
    2019$1,546 +1.4%$219,900 +45%
    2018$1,525 +45%$151,700 +1.4%
    2017$1,052 +24.7%$149,600 +28.2%
    2016$843 +3.9%$116,700 +3.6%
    2014$812 -44.2%$112,600 +4.1%
    2013$1,454 $108,200 -34.5%
    2012$1,454 $165,100 +3.6%
    2011-- $159,400 -13.7%
    2010$1,591 +7.6%$184,700 -2.4%
    2009$1,479 $189,200 -3.4%
    2007-- $195,800 -12.6%
    2006-- $224,000 +53.6%
    2005-- $145,800
    2004-- $145,800
    Find assessor info on the county website

    Neighborhood: Crooked Creek

    Nearby schools

    GreatSchools rating
    Get a cash offer in 3 minutes
    Find out how much your home could sell for in as little as 3 minutes with a no-obligation cash offer.
    Estimated market value
    $378,900
    Get a cash offer in 3 minutes
    Find out how much your home could sell for in as little as 3 minutes with a no-obligation cash offer.
    Estimated market value
    $378,900