Skip main navigation
Off market
  • $868,700

    5261 Cozy Glen Ln, Alexandria, VA 22312

    3beds
    2,716sqft
    Townhouse
    Built in 1999
    1,919 Square Feet Lot
    $868,700 Zestimate®
    $320/sqft
    $4,449 Estimated rent

    Home value

    $868,700

    $825,000 - $912,000

    $4,449/mo

    Zestimate® history
    Loading
    Loading...

    Owner options

    List your home for rent

    $4,449/mo

    Rent Zestimate®

    Find your next renter with Zillow Rental Manager. Plus, with online applications, you can quickly screen prospective tenants – for free.

    Learn more

    $4,449/mo

    Rent Zestimate®

    Refinance and save

    $5,529/mo

    Est. payment

    Refinancing to a lower rate could help reduce your monthly payments and save thousands over the life of the loan.

    See today's rates

    $5,529/mo

    Est. payment

    Explore your selling options

    Work with a Zillow partner agent

    Leverage their expertise and Zillow's premium Showcase listings to get your home seen by more buyers.

    Get started

    List with your own agent

    Get your home in front of millions of buyers by listing it on Zillow.

    Learn how to do it

    Sell it yourself

    Take full control of how buyers see your home on Zillow by listing For Sale by Owner (FSBO).

    List your home

    What's special

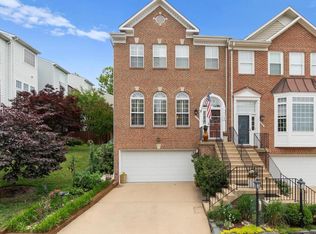
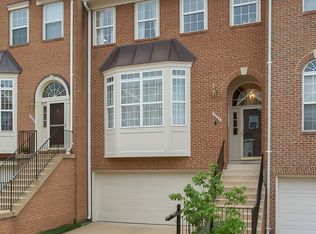
    See www.5261CozyGlen.com for full info on house features and upgrades, the Overlook community, and a stunning video featurette of this beautiful home. Please enjoy this 3 bedroom, 3 1/2 bathroom, 2716 sq.ft. townhouse for sale in the sought-after Overlook community in Alexandria, Virginia. The quality and scope of the upgrades throughout this house, both inside and out, present a rarely-found buying opportunity in Overlook for a fully move-in ready home with the open floor plan option and high-end finishes. The upgrades and appointments to this house are present in every room and every view within. A focus on the details, both big and small, is apparent throughout, from the choices in granite and flooring, to the brushed nickel hardware on every door, with levers replacing knobs for a more elegant look and feel. An eye-pleasing color palette throughout the house will compliment any design style preferred by the new homeowner. The upgrades start at the curb, with a stacked Colonial fieldstone wall creating a high-end first look at this home. Once inside, the house opens to a living room with a bay window, which provides ample natural light. The living room space has custom crown molding, with newly refinished hardwood floors in an espresso finish. The design focal point of the living room is the stairwell from the entry to the bedroom level. The stairs have been refinished in the same espresso finish with white balusters and a darker espresso color on the handrails and newel posts. This design feature provides a stunning view for the new homeowner to enjoy every time they walk through this space. The open kitchen has a cook's layout that is ready for entertaining, with the sink on an oversized island, stainless appliances, maple cabinets, granite counters, tile backsplash, and undercabinet lighting. The island is sized for eating or watching the cook at work. The design focal point for the kitchen is the showpiece polished nickel light fixture over the island, which will both delight the new homeowner and impress your guests. The kitchen faces a dining space with a polished nickel candelabra as the focal point of this space. Another sitting area off the kitchen is sized for a sofa or sectional with two walls of windows that overlook the fenced patio. The kitchen has access via steps to the patio for al fresco dining or entertaining. A large common area with a variety of trees behind the house provide privacy when inside the house or on the patio. The Master Suite is large enough to make a King-size bed look small. A separate seating area with two walls of windows lets in morning light for a relaxing read of a book or a weekend nap. This space can be used for an office set-up if you prefer workspace to lounging space. The Master Bath is upgraded with high-end granite, nickel fixtures, framed mirrors, light fixtures, a soaking tub, and brushed nickel frameless shower door. The Master Bath has a separate water closet for privacy. The Master Suite has two walk-in closets. Each bedroom has wide-plank hardwood floors with a darker finish. The two spare bedrooms are each sized for a Queen bed with a double door closet. The 2nd bathroom is upgraded with a high-end granite vanity top, nickel fixtures, framed mirror, and light fixture. The separate laundry room is located on the bedroom level. The large lower level has new carpet and a gas fireplace. The lower level also has a full bath, upgraded with a marble vanity top, chrome sink fixtures, framed mirror, and light fixture. The 2-car garage has a separate storage area. The HVAC system (Carrier) and hot water heater (both 2011) & roof (2016) have been replaced.

    This property is not currently displayed as for sale or rent on Zillow. This may be different from what's on other websites or public sources.
    Facts & features

    Interior

    Bedrooms & bathrooms
    • Bedrooms: 3
    • Bathrooms: 4
    • Full bathrooms: 3
    • 1/2 bathrooms: 1
    Heating
    • Forced air, Gas
    Cooling
    • Central
    Appliances
    • Included: Dishwasher, Dryer, Garbage disposal, Microwave, Range / Oven, Refrigerator, Washer
    Features
    • Upgraded Countertops, Floor Plan - Open, Window Treatments, Wood Floors, Crown Moldings, Chair Railings, Kitchen - Table Space, Kitchen - Gourmet, Kitchen - Island, Walk-in Closet(s)
    • Flooring: Carpet, Hardwood
    • Basement: Finished
    • Has fireplace: Yes
    Interior area
    • Total interior livable area: 2,716 sqft

    Property

    Parking
    • Total spaces: 2
    • Parking features: Garage - Attached
    Features
    • Exterior features: Vinyl, Brick
    Lot
    • Size: 1,919 Square Feet
    Details
    • Parcel number: 072333A20260A

    Construction

    Type & style
    • Home type: Townhouse
    • Architectural style: Colonial
    Materials
    • brick
    • Roof: Shake / Shingle
    Condition
    • Year built: 1999

    Community & HOA

    HOA
    • Has HOA: Yes
    • HOA fee: $123 monthly
    Location
    • Region: Alexandria

    Financial & listing details

    • Price per square foot: $320/sqft
    • Tax assessed value: $808,800
    • Annual tax amount: $9,350

    Price history

    DateEventPrice
    6/27/2019Sold$700,000+0.7%$258/sqft
    Source: Public Record Report a problem
    5/29/2019Pending sale$695,000$256/sqft
    Source: Keller Williams Kingstowne #VAFX1061216 Report a problem
    5/24/2019Listed for sale$695,000+33.7%$256/sqft
    Source: Keller Williams Realty #VAFX1061216 Report a problem
    3/8/2010Sold$520,000-11.9%$191/sqft
    Source: Public Record Report a problem
    1/22/2009Listing removed$590,000$217/sqft
    Source: Century 21 #FX6793810 Report a problem
    10/10/2008Price change$590,000-1.7%$217/sqft
    Source: Century 21 #FX6793810 Report a problem
    8/16/2008Price change$599,999-1.6%$221/sqft
    Source: Century 21 #FX6793810 Report a problem
    7/2/2008Listed for sale$610,000+109.1%$225/sqft
    Source: Century 21 #FX6793810 Report a problem
    9/29/1999Sold$291,712$107/sqft
    Source: Public Record Report a problem

    Public tax history

    YearProperty taxesTax assessment
    2025$9,350 +4%$808,800 +4.2%
    2024$8,991 +3.4%$776,130 +0.7%
    2023$8,694 +4.2%$770,380 +5.6%
    2022$8,339 $729,290 +8.4%
    2021-- $672,880 +4.3%
    2020$7,632 +3.5%$644,880 +3.5%
    2019$7,373 +0.8%$622,990 +0.8%
    2018$7,314 +6.7%$617,990 +4.7%
    2017$6,852 +0.2%$590,180
    2016$6,837 +4.7%$590,180 +0.9%
    2015$6,531 +4.8%$585,180 +4.5%
    2014$6,233 $559,810 +4.5%
    2013-- $535,480
    2012-- $535,480 +3.9%
    2011-- $515,570 +2.2%
    2010-- $504,340 -4.3%
    2009-- $527,120 -8.4%
    2008-- $575,270 -2.9%
    2007-- $592,330 +64%
    2003-- $361,265 +7.2%
    2002-- $337,060 +17.7%
    2001-- $286,375
    Find assessor info on the county website

    Neighborhood: 22312

    Nearby schools

    GreatSchools rating
    Schools provided by the listing agent
    • District: Fairfax County Public Schools

    Source: The MLS. This data may not be complete. We recommend contacting the local school district to confirm school assignments for this home.

    Get a cash offer in 3 minutes
    Find out how much your home could sell for in as little as 3 minutes with a no-obligation cash offer.
    Estimated market value
    $868,700
    Get a cash offer in 3 minutes
    Find out how much your home could sell for in as little as 3 minutes with a no-obligation cash offer.
    Estimated market value
    $868,700