Welcome to 5261 Dartmouth Drive, a spacious end-unit townhome located in the desirable Spring Ridge Crossing community, offering over 3,200 square feet of well-designed living space in the heart of Macungie. The main level features an open-concept layout with wood-look tile flooring, seamlessly connecting the living and dining areas. A sliding glass door leads to a private second-story deck, creating the perfect setting for indoor-outdoor living. The kitchen was thoughtfully updated with granite countertops and a center island, providing both functionality and style. A separate dining area with French doors offers flexibility as a formal dining room, home office, or additional living space, complemented by an updated powder room. Upstairs, the primary suite is privately set behind French doors and features an en-suite bath along with a large walk-in closet, offering ample storage and everyday convenience. Two additional generously sized bedrooms, a full bathroom, and a conveniently located laundry area complete this level. The third floor offers a versatile bonus space with remote-controlled skylights and built-in blinds, ideal for a fourth bedroom, office, or flex space. The finished, daylight basement expands the home’s footprint even further, featuring a half bath and sliding glass doors leading to a ground-level patio. Additional highlights include an attached one-car garage and the peace of mind that a new roof was installed in 2020. Positioned within the highly regarded East Penn School District, this home benefits from strong local demand driven by both quality education and accessibility. Conveniently located near Route 222, I-78, and the Pennsylvania Turnpike, the property offers easy access to Allentown, Bethlehem, and beyond. Residents enjoy close proximity to local shopping, dining, parks, and everyday conveniences, making this an ideal location for both homeowners and investors alike. This is a rare opportunity to secure a large, well-appointed townhome in one of Lehigh County’s most desirable and steadily growing markets.
Sold for $477,000
Street View
$477,000
5261 Dartmouth Dr, Macungie, PA 18062
3beds
3,261sqft
Townhouse
Built in 2003
10,410 Square Feet Lot
$480,300 Zestimate®
$146/sqft
$3,383 Estimated rent
Home value
$480,300
$427,000 - $538,000
$3,383/mo
Zestimate® history
Owner options
List your home for rent
$3,383/mo
Rent Zestimate®
Find your next renter with Zillow Rental Manager. Plus, with online applications, you can quickly screen prospective tenants – for free.
$3,383/mo
Rent Zestimate®
Refinance and save
$3,120/mo
Est. payment
Refinancing to a lower rate could help reduce your monthly payments and save thousands over the life of the loan.
$3,120/mo
Est. payment
Explore your selling options
Work with a Zillow partner agent
Leverage their expertise and Zillow's premium Showcase listings to get your home seen by more buyers.
Get startedList with your own agent
Get your home in front of millions of buyers by listing it on Zillow.
Learn how to do itSell it yourself
Take full control of how buyers see your home on Zillow by listing For Sale by Owner (FSBO).
List your homeWhat's special
Zillow last checked:
Listing updated:
Listed by:
Eric A. Dvotsky,
BHHS Fox & Roach Bethlehem
Bought with:
Kimberly D. Rosado, RS316767
Keller Williams Allentown
Source: GLVR,MLS#: 774740 Originating MLS: Lehigh Valley MLS
Originating MLS: Lehigh Valley MLSFacts & features
Interior
Bedrooms & bathrooms
- Bedrooms: 3
- Bathrooms: 4
- Full bathrooms: 2
- 1/2 bathrooms: 2
Primary bedroom
- Level: Second
- Dimensions: 13.00 x 15.00
Bedroom
- Description: Bedroom 2
- Level: Second
- Dimensions: 17.00 x 10.00
Bedroom
- Description: Bedroom 3
- Level: Second
- Dimensions: 12.00 x 10.00
Primary bathroom
- Level: Second
- Dimensions: 10.00 x 11.00
Dining room
- Level: First
- Dimensions: 14.00 x 11.00
Family room
- Level: First
- Dimensions: 14.00 x 13.00
Foyer
- Level: First
- Dimensions: 6.00 x 10.00
Other
- Level: Second
- Dimensions: 7.00 x 7.00
Half bath
- Level: Lower
- Dimensions: 6.00 x 4.00
Half bath
- Level: First
- Dimensions: 6.00 x 4.00
Kitchen
- Level: First
- Dimensions: 10.00 x 10.00
Laundry
- Level: Second
- Dimensions: 5.00 x 7.00
Living room
- Level: First
- Dimensions: 18.00 x 12.00
Other
- Description: Bonus Room
- Level: Third
- Dimensions: 27.00 x 22.00
Recreation
- Level: Lower
- Dimensions: 30.00 x 22.00
Heating
- Forced Air, Gas
Cooling
- Central Air
Appliances
- Included: Dryer, Dishwasher, Disposal, Gas Oven, Gas Range, Gas Water Heater, Microwave, Refrigerator, Washer
- Laundry: Upper Level
Features
- Dining Area, Separate/Formal Dining Room, Eat-in Kitchen, Kitchen Island, Walk-In Closet(s)
- Basement: Full,Finished,Walk-Out Access
- Has fireplace: Yes
- Fireplace features: Family Room
Interior area
- Total interior livable area: 3,261 sqft
- Finished area above ground: 2,649
- Finished area below ground: 612
Property
Parking
- Total spaces: 1
- Parking features: Attached, Driveway, Garage, Off Street, On Street
- Attached garage spaces: 1
- Has uncovered spaces: Yes
Features
- Stories: 3
- Patio & porch: Covered, Deck, Patio
- Exterior features: Deck, Patio
Lot
- Size: 10,410 Square Feet
Details
- Parcel number: 548406777100 1
- Zoning: S
- Special conditions: None
Construction
Type & style
- Home type: Townhouse
- Architectural style: Contemporary
- Property subtype: Townhouse
Materials
- Aluminum Siding, Brick, Vinyl Siding
- Roof: Asphalt,Fiberglass
Condition
- Year built: 2003
Utilities & green energy
- Sewer: Public Sewer
- Water: Public
Community & HOA
Community
- Subdivision: Spring Ridge Crossing
Location
- Region: Macungie
Financial & listing details
- Price per square foot: $146/sqft
- Tax assessed value: $261,200
- Annual tax amount: $6,887
- Date on market: 4/9/2026
- Cumulative days on market: 20 days
- Ownership type: Fee Simple
Price history
| Date | Event | Price |
|---|---|---|
| 6/12/2026 | Sold | $477,000-4.4%$146/sqft |
Source:  GLVR #774740 Report a problem GLVR #774740 Report a problem | ||
| 4/29/2026 | Pending sale | $499,000$153/sqft |
Source:  Bright MLS #PALH2015082 Report a problem Bright MLS #PALH2015082 Report a problem | ||
| 4/11/2026 | Listed for sale | $499,000+18.8%$153/sqft |
Source: Bright MLS #PALH2015082 Report a problem | ||
| 12/6/2022 | Sold | $420,000-4.3%$129/sqft |
Source: GLVR #700928 Report a problem | ||
| 11/21/2022 | Pending sale | $439,000$135/sqft |
Source: GLVR #700928 Report a problem | ||
| 10/13/2022 | Price change | $439,000-1.3%$135/sqft |
Source: GLVR #700928 Report a problem | ||
| 9/7/2022 | Listed for sale | $445,000+93.5%$136/sqft |
Source: GLVR #700928 Report a problem | ||
| 9/6/2012 | Sold | $230,000-8%$71/sqft |
Source: Public Record Report a problem | ||
| 5/24/2012 | Price change | $249,900-3.7%$77/sqft |
Source: Wesley Works Real Estate #428521 Report a problem | ||
| 4/17/2012 | Listed for sale | $259,500+4.6%$80/sqft |
Source: Wesley Works Real Estate #428521 Report a problem | ||
| 3/9/2004 | Sold | $247,985$76/sqft |
Source: Public Record Report a problem | ||
Public tax history
| Year | Property taxes | Tax assessment |
|---|---|---|
| 2025 | $6,888 +6.8% | $261,200 |
| 2024 | $6,452 +2% | $261,200 |
| 2023 | $6,323 | $261,200 |
| 2022 | $6,323 +4.6% | $261,200 |
| 2021 | $6,042 +1% | $261,200 |
| 2020 | $5,984 +10208.9% | $261,200 |
| 2019 | $58 | $261,200 |
| 2018 | $58 | $261,200 |
| 2017 | -- | $261,200 |
| 2016 | -- | $261,200 |
| 2015 | -- | $261,200 |
| 2014 | -- | $261,200 +168% |
| 2012 | -- | $97,450 |
| 2011 | -- | $97,450 |
| 2010 | -- | $97,450 |
| 2009 | -- | $97,450 |
| 2008 | -- | $97,450 |
| 2007 | -- | $97,450 |
| 2006 | -- | $97,450 |
| 2005 | -- | $97,450 +1053.3% |
| 2004 | -- | $8,450 |
Find assessor info on the county website
Neighborhood: 18062
Nearby homes
- $447,7003 bd2 ba2.5k sqft5269 Dartmouth Dr, Macungie, PA 18062Off Market

- $415,0003 bd3 ba2.4k sqft5253 Dartmouth Dr, Macungie, PA 18062Sold
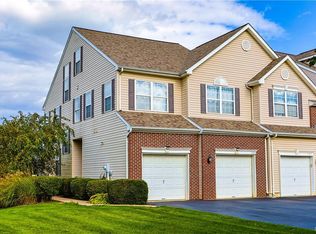
- $437,3004 bd2 ba2.3k sqft5277 Dartmouth Dr, Macungie, PA 18062Off Market

- $417,2003 bd2 ba1.9k sqft5245 Dartmouth Dr, Macungie, PA 18062Off Market
- $475,0004 bd4 ba3.2k sqft5285 Dartmouth Dr, Macungie, PA 18062Sold
- $502,0005 bd4 ba3.3k sqft5293 Dartmouth Dr, Macungie, PA 18062Off Market
- $406,3003 bd2 ba2.4k sqft5619 Spring Ridge Dr W, Macungie, PA 18062Off Market
- $412,8003 bd2 ba1.7k sqft5623 Spring Ridge Dr W, Macungie, PA 18062Off Market
Nearby schools
GreatSchools rating
- 9/10Willow Lane El SchoolGrades: K-5Distance: 1.1 mi
- 8/10Eyer Middle SchoolGrades: 6-8Distance: 1.6 mi
- 8/10Emmaus High SchoolGrades: 9-12Distance: 2.1 mi
Schools provided by the listing agent
- Elementary: Willow Lane
- Middle: Eyer
- High: Emmaus
- District: East Penn
Source: GLVR. This data may not be complete. We recommend contacting the local school district to confirm school assignments for this home.
Get a cash offer in 3 minutes
Find out how much your home could sell for in as little as 3 minutes with a no-obligation cash offer.
Estimated market value
$480,300
Get a cash offer in 3 minutes
Find out how much your home could sell for in as little as 3 minutes with a no-obligation cash offer.
Estimated market value
$480,300
- Pennsylvania
- Lehigh County
- Macungie
- 18062
- 5261 Dartmouth Dr
Nearby cities
Nearby neighborhoods
Nearby zip codes
Other Macungie Topics
