Skip main navigation
Sold for $1,035,000
  • $1,035,000

    5261 Dunleigh Dr, Burke, VA 22015

    4beds
    2,530sqft
    Single Family Residence
    Built in 1985
    8,800 Square Feet Lot
    $1,054,200 Zestimate®
    $409/sqft
    $4,165 Estimated rent

    Home value

    $1,054,200

    $991,000 - $1.13M

    $4,165/mo

    Zestimate® history
    Loading
    Loading...

    Owner options

    List your home for rent

    $4,165/mo

    Rent Zestimate®

    Find your next renter with Zillow Rental Manager. Plus, with online applications, you can quickly screen prospective tenants – for free.

    Learn more

    $4,165/mo

    Rent Zestimate®

    Refinance and save

    $6,557/mo

    Est. payment

    Refinancing to a lower rate could help reduce your monthly payments and save thousands over the life of the loan.

    See today's rates

    $6,557/mo

    Est. payment

    Explore your selling options

    Work with a Zillow partner agent

    Leverage their expertise and Zillow's premium Showcase listings to get your home seen by more buyers.

    Get started

    List with your own agent

    Get your home in front of millions of buyers by listing it on Zillow.

    Learn how to do it

    Sell it yourself

    Take full control of how buyers see your home on Zillow by listing For Sale by Owner (FSBO).

    List your home

    What's special

    Brick fireplacePrivate screen porchRear deckRich hardwood flooringRemodeled primary bath
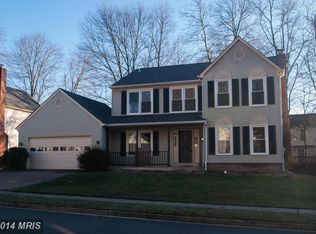
    Dunleigh Stunner in the Lake Braddock School District! This pristine, 2-car garage, 4 Bed, 3.5 Bath home has it all . . . remodeled/gourmet kitchen with induction stove & double oven range, brick fireplace, remodeled primary bath, rich hardwood flooring, private screen porch, rear deck, & shed. Updates include: kitchen & appliances, windows (2018), primary bath, roof (2021), HVAC (2023), water heater (2014), carpet (2025). Assumable VA loan @2.75% and $700k balance. Seller would consider assumption with single trust scenarios.Great commuting location for Pentagon, Fort Belvoir and George Mason University. AMAZING DUNLEIGH COMMUNITY features annual events including Egg Hunt, Halloween Parade, Homecoming Bonfire & more. Neighborhood is walking distance to Kings Park Library, and LBSS.

    Zillow last checked:

    Listing updated:

    Listed by:

    Brian Whritenour 571-207-6080,

    Berkshire Hathaway HomeServices PenFed Realty

    Bought with:

    Aaquil Atkins, 0225209205

    KW Metro Center

    Source: Bright MLS,MLS#: VAFX2246628MLS Logo

    Facts & features

    Interior

    Bedrooms & bathrooms
    • Bedrooms: 4
    • Bathrooms: 4
    • Full bathrooms: 3
    • 1/2 bathrooms: 1
    • Main level bathrooms: 1
    Primary bedroom
    • Features: Flooring - Carpet, Walk-In Closet(s), Attached Bathroom, Primary Bedroom - Sitting Area
    • Level: Upper
    • Area: 255 Square Feet
    • Dimensions: 17 x 15
    Bedroom 2
    • Features: Flooring - Carpet
    • Level: Upper
    • Area: 99 Square Feet
    • Dimensions: 9 x 11
    Bedroom 3
    • Features: Flooring - Carpet
    • Level: Upper
    • Area: 110 Square Feet
    • Dimensions: 10 x 11
    Bedroom 4
    • Features: Flooring - Carpet
    • Level: Upper
    • Area: 112 Square Feet
    • Dimensions: 8 x 14
    Primary bathroom
    • Level: Upper
    • Area: 100 Square Feet
    • Dimensions: 10 x 10
    Bathroom 2
    • Level: Upper
    • Area: 48 Square Feet
    • Dimensions: 6 x 8
    Breakfast room
    • Features: Flooring - Tile/Brick
    • Level: Main
    • Area: 121 Square Feet
    • Dimensions: 11 x 11
    Family room
    • Features: Flooring - HardWood
    • Level: Main
    • Area: 374 Square Feet
    • Dimensions: 17 x 22
    Foyer
    • Features: Flooring - HardWood
    • Level: Main
    • Area: 70 Square Feet
    • Dimensions: 5 x 14
    Other
    • Level: Lower
    • Area: 36 Square Feet
    • Dimensions: 6 x 6
    Half bath
    • Level: Main
    • Area: 36 Square Feet
    • Dimensions: 6 x 6
    Kitchen
    • Level: Main
    • Area: 110 Square Feet
    • Dimensions: 11 x 10
    Laundry
    • Features: Flooring - Tile/Brick
    • Level: Main
    • Area: 187 Square Feet
    • Dimensions: 17 x 11
    Living room
    • Features: Flooring - HardWood
    • Level: Main
    • Area: 252 Square Feet
    • Dimensions: 18 x 14
    Other
    • Features: Flooring - Carpet
    • Level: Lower
    • Area: 60 Square Feet
    • Dimensions: 10 x 6
    Recreation room
    • Features: Flooring - Carpet
    • Level: Lower
    • Area: 684 Square Feet
    • Dimensions: 19 x 36
    Screened porch
    • Level: Main
    • Area: 187 Square Feet
    • Dimensions: 17 x 11
    Sitting room
    • Features: Flooring - Carpet
    • Level: Upper
    • Area: 126 Square Feet
    • Dimensions: 9 x 14
    Storage room
    • Features: Flooring - Concrete
    • Level: Lower
    • Area: 580 Square Feet
    • Dimensions: 20 x 29
    Heating
    • Forced Air, Natural Gas
    Cooling
    • Central Air, Electric
    Appliances
    • Included: Microwave, Dishwasher, Disposal, Dryer, Ice Maker, Refrigerator, Washer, Cooktop, Gas Water Heater
    • Laundry: Main Level, Laundry Room
    Features
    • Ceiling Fan(s), Dry Wall, Vaulted Ceiling(s)
    • Flooring: Carpet, Hardwood, Ceramic Tile
    • Windows: Double Pane Windows
    • Basement: Interior Entry
    • Number of fireplaces: 1
    • Fireplace features: Gas/Propane
    Interior area
    • Total structure area: 2,530
    • Total interior livable area: 2,530 sqft
    • Finished area above ground: 2,530

    Property

    Parking
    • Total spaces: 4
    • Parking features: Garage Faces Front, Garage Door Opener, Inside Entrance, Concrete, Attached, Driveway
    • Attached garage spaces: 2
    • Uncovered spaces: 2
    Accessibility
    • Accessibility features: None
    Features
    • Levels: Multi/Split,Three
    • Stories: 3
    • Patio & porch: Deck, Enclosed, Porch, Screened, Screened Porch
    • Pool features: None
    • Fencing: Full,Wood
    Lot
    • Size: 8,800 sqft
    Details
    • Additional structures: Above Grade
    • Parcel number: 0694 14 0082
    • Zoning: 130
    • Zoning description: R-3(RESIDENTIAL 3DU/AC)
    • Special conditions: Standard

    Construction

    Type & style
    • Home type: SingleFamily
    • Property subtype: Single Family Residence
    Materials
    • Vinyl Siding
    • Foundation: Slab
    • Roof: Architectural Shingle
    Condition
    • Excellent
    • New construction: No
    • Year built: 1985

    Utilities & green energy

    • Sewer: Public Sewer
    • Water: Public
    • Utilities for property: Underground Utilities, Fiber Optic

    Community & neighborhood

    Location
    • Region: Burke
    • Subdivision: Dunleigh

    HOA & financial

    HOA
    • Has HOA: Yes
    • HOA fee: $165 annually
    • Amenities included: Tot Lots/Playground
    • Services included: Common Area Maintenance

    Other

    Other facts
    • Listing agreement: Exclusive Right To Sell
    • Listing terms: Cash,Conventional,FHA,VA Loan
    • Ownership: Fee Simple

    Price history

    DateEventPrice
    9/8/2025Sold$1,035,000+3.5%$409/sqft
    Source: Bright MLS #VAFX2246628 Report a problem
    8/20/2025Listed for sale$999,900$395/sqft
    Source: WMLS #BMTVAFX2246628 Report a problem
    6/27/2025Contingent$999,900$395/sqft
    Source: Bright MLS #VAFX2246628 Report a problem
    6/20/2025Listed for sale$999,900+14.9%$395/sqft
    Source: Bright MLS #VAFX2246628 Report a problem
    6/26/2023Listing removed--
    Source: Bright MLS #VAFX1200662 Report a problem
    6/25/2021Sold$870,000+16%$344/sqft
    Source: Public Record Report a problem
    5/25/2021Pending sale$749,750$296/sqft
    Source: Bright MLS #VAFX1200662 Report a problem
    5/20/2021Listed for sale$749,750+11.1%$296/sqft
    Source: Bright MLS #VAFX1200662 Report a problem
    12/7/2017Sold$675,000-0.7%$267/sqft
    Source: Public Record Report a problem
    11/28/2017Pending sale$680,000$269/sqft
    Source: Long & Foster Real Estate, Inc. #FX10049997 Report a problem
    11/17/2017Listed for sale$680,000$269/sqft
    Source: Long & Foster Real Estate, Inc. #FX10049997 Report a problem
    10/26/2017Pending sale$680,000$269/sqft
    Source: Long & Foster Real Estate, Inc. #FX10049997 Report a problem
    10/3/2017Listed for sale$680,000$269/sqft
    Source: Long & Foster Real Estate, Inc. #FX10049997 Report a problem
    9/26/2017Pending sale$680,000$269/sqft
    Source: Long & Foster Real Estate, Inc. #FX10049997 Report a problem
    9/23/2017Price change$680,000-2.2%$269/sqft
    Source: Long & Foster Real Estate, Inc. #FX10049997 Report a problem
    9/7/2017Listed for sale$695,000+7.8%$275/sqft
    Source: Long & Foster Real Estate, Inc. #FX10049997 Report a problem
    7/5/2011Sold$645,000-0.8%$255/sqft
    Source: Public Record Report a problem
    5/15/2011Listed for sale$650,000-2.3%$257/sqft
    Source: RE/MAX Allegiance #FX7600616 Report a problem
    8/1/2006Sold$665,000$263/sqft
    Source: Public Record Report a problem

    Public tax history

    YearProperty taxesTax assessment
    2025$11,428 +7.4%$988,600 +7.6%
    2024$10,643 +4.1%$918,660 +1.4%
    2023$10,226 +13.1%$906,160 +14.6%
    2022$9,040 $790,590 +11.4%
    2021-- $709,990
    2020-- $709,990 +2%
    2019-- $695,860 +2.6%
    2018-- $678,150 +0%
    2017$7,331 -4.8%$677,840 +1.9%
    2016$7,703 +7.6%$664,880 +3.6%
    2015$7,161 +0.2%$641,650
    2014$7,145 $641,650 +4%
    2013-- $617,110 +2.4%
    2012-- $602,530 +2.5%
    2011-- $587,690 +8%
    2010-- $544,270 -1.9%
    2009-- $554,660 -8.7%
    2008-- $607,350 -4.8%
    2007-- $638,180 +71.7%
    2003-- $371,635 +13%
    2002-- $328,880 +12.3%
    2001-- $292,730

    Find assessor info on the county website

    Neighborhood: 22015

    Nearby schools

    GreatSchools rating
    Schools provided by the listing agent
    • Elementary: Kings Glen
    • Middle: Lake Braddock Secondary School
    • High: Lake Braddock
    • District: Fairfax County Public Schools

    Source: Bright MLS. This data may not be complete. We recommend contacting the local school district to confirm school assignments for this home.

    Get a cash offer in 3 minutes
    Find out how much your home could sell for in as little as 3 minutes with a no-obligation cash offer.
    Estimated market value
    $1,054,200
    Get a cash offer in 3 minutes
    Find out how much your home could sell for in as little as 3 minutes with a no-obligation cash offer.
    Estimated market value
    $1,054,200