Skip main navigation
Off market
  • $613,100

    5261 E Tildy Ln, Ammon, ID 83401

    5beds
    3,862sqft
    SingleFamily
    Built in 2005
    0.45 Acres Lot
    $613,100 Zestimate®
    $159/sqft
    $2,869 Estimated rent

    Home value

    $613,100

    $582,000 - $644,000

    $2,869/mo

    Zestimate® history
    Loading
    Loading...

    Owner options

    List your home for rent

    $2,869/mo

    Rent Zestimate®

    Find your next renter with Zillow Rental Manager. Plus, with online applications, you can quickly screen prospective tenants – for free.

    Learn more

    $2,869/mo

    Rent Zestimate®

    Refinance and save

    $3,558/mo

    Est. payment

    Refinancing to a lower rate could help reduce your monthly payments and save thousands over the life of the loan.

    See today's rates

    $3,558/mo

    Est. payment

    Explore your selling options

    Work with a Zillow partner agent

    Leverage their expertise and Zillow's premium Showcase listings to get your home seen by more buyers.

    Get started

    List with your own agent

    Get your home in front of millions of buyers by listing it on Zillow.

    Learn how to do it

    Sell it yourself

    Take full control of how buyers see your home on Zillow by listing For Sale by Owner (FSBO).

    List your home

    What's special

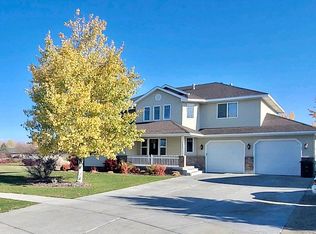
    This large beautiful home boasts over 3800 of space and yet still feels cozy, warm, and inviting. This custom build sits in the sought after Cottages subdivision were the home is wired and connected for high speed fiber optic internet needs. The exterior is finished in stucco and rock with a large RV parking area next to the extra large 3 bay garage. The covered patio in the backyard makes for spending time outside in the warmer weather comfortable and protected from the weather. A warm inviting fireplace welcomes you as you enter the home with natural and neutral colors throughout. The large kitchen has granite counter tops, alder cabinets and hard wood floors for a classic look. The master suit has a large walk-in closet, jetted tub and tiled bathroom. As you head downstairs, the large open family room gives you plenty of options for use of space from in-home theater space to workout room. The 9 foot ceilings and large egress windows allow plenty of light into the basement and help the basement feel comfortable and worth spending time in. The full bathroom in the basement was recently updated with a modern look to compliment the 2 large basement bedrooms. Pride of ownership, great neighborhood, and a large lot make this a great home.

    This property is off market, which means it's not currently listed for sale or rent on Zillow. This may be different from what's available on other websites or public sources.

    Facts & features

    Interior

    Bedrooms & bathrooms
    • Bedrooms: 5
    • Bathrooms: 3
    • Full bathrooms: 3
    Heating
    • Forced air
    Cooling
    • Other
    Appliances
    • Laundry: Main Level
    Features
    • Ceiling Fan(s), Jetted Tub, Tile Floors, Walk-in Closet(s), Garage Door Opener(s), Hardwood Floors, Plumbed For Water Softener, Vaulted Ceiling(s), New Paint-Partial, New Floor Coverings-Partial, Network Ready, Granite in Kitchen, Granite in Bathroom
    • Basement: Finished
    • Has fireplace: Yes
    Interior area
    • Total interior livable area: 3,862 sqft

    Property

    Parking
    • Parking features: Garage - Attached
    Features
    • Exterior features: Other
    Lot
    • Size: 0.45 Acres
    Details
    • Parcel number: RPB3804006016O

    Construction

    Type & style
    • Home type: SingleFamily
    • Architectural style: Modern
    Materials
    • Wood
    • Foundation: Concrete
    • Roof: Composition
    Condition
    • Year built: 2005

    Utilities & green energy

    • Sewer: Public Sewer

    Community & neighborhood

    Location
    • Region: Ammon

    Other

    Other facts
    • Heat Source/Type: Gas, Forced Air
    • Air Conditioning: Central
    • Other Rooms: Main Floor Master Bedroom, Master Bath, Den/Study
    • Laundry: Main Level
    • Construction/Status: Frame
    • Style: 1 Story
    • Interior Features: Ceiling Fan(s), Jetted Tub, Tile Floors, Walk-in Closet(s), Garage Door Opener(s), Hardwood Floors, Plumbed For Water Softener, Vaulted Ceiling(s), New Paint-Partial, New Floor Coverings-Partial, Network Ready, Granite in Kitchen, Granite in Bathroom
    • Basement: Finished, Full
    • Appliances Included: Water Heater-Electric, Dishwasher, Garbage Disposal, Refrigerator, Range/Hood Vented, Water Heater-Gas, Range/Oven-Gas, Water Softener-Owned, Freezer
    • Fireplace: 1, Gas
    • Exterior Features: RV Parking Area
    • Landscaping: Established Lawn, Established Trees, Flower Beds, Sprinkler-Auto, Sprinkler System Full, Concrete Curbing
    • Driveway Type: Concrete
    • Roof: Architectural, Membrane
    • Fence Type/Info: Vinyl, Wood
    • Property Status: Active
    • Topography/Setting: Flat
    • Patio/Deck: Covered Patio
    • Garage # Stalls/Type: 3 Stalls, Other # Stalls-See Remarks
    • Exterior-Secondary: Stone, Stucco
    • Exterior-Primary: Stucco
    • Provider/Other Info: Other Provider-See Remarks
    • View: Other-See Remarks
    • Foundation: Concrete Perimeter
    • Water: Public
    • Sewer: Public Sewer

    Price history

    DateEventPrice
    8/6/2018Listing removed$359,000$93/sqft
    Source: NextHome Advantage Realty #2116206 Report a problem
    7/16/2018Pending sale$359,000$93/sqft
    Source: NextHome Advantage Realty #2116206 Report a problem
    7/13/2018Listed for sale$359,000$93/sqft
    Source: NextHome Advantage Realty #2116206 Report a problem

    Public tax history

    YearProperty taxesTax assessment
    2025$2,974 +13.3%$574,175 -2.9%
    2024$2,625 -16.3%$591,400 -5.1%
    2023$3,135 -3.6%$623,008 +13.1%
    2022$3,252 -0.2%$550,900 +31.7%
    2021$3,258 -4.7%$418,361 +6.2%
    2020$3,418 +4.9%$394,109 +14.2%
    2019$3,258 -4.7%$345,219 -1.9%
    2018$3,418 +25.2%$351,833 +19.4%
    2017$2,730 +13.1%$294,698 +2.2%
    2016$2,415 $288,269 +8.9%
    2015$2,415 +0.4%$264,645
    2014$2,405 $264,645 +0.4%
    2013-- $263,464 -2.7%
    2012-- $270,764 +23.4%
    2011$2,276 +1%$219,334 -7.7%
    2010$2,253 -7.4%$237,617 -19.6%
    2009$2,434 $295,497
    2007-- --

    Find assessor info on the county website

    Neighborhood: 83401

    Nearby schools

    GreatSchools rating
    Schools provided by the listing agent
    • Elementary: RIMROCK
    • Middle: SANDCREEK 93JH
    • High: THUNDER RIDGE-D93

    Source: The MLS. This data may not be complete. We recommend contacting the local school district to confirm school assignments for this home.

    Get pre-qualified for a loan
    At Zillow Home Loans, we can pre-qualify you in as little as 5 minutes with no impact to your credit score.

    An equal housing lender. NMLS #10287.

    Sell for more on Zillow
    Get a Zillow Showcase℠ listing at no additional cost and you could sell for .
    $613,100
    2% more
    +$12,262
    With Zillow Showcase(estimated)
    $625,362