Skip main navigation
Sold
  • Price Unknown

    5261 Farmerville Hwy, Ruston, LA 71270

    4beds
    2,049sqft
    Site Build, Residential
    Built in 2014
    -- sqft lot
    $393,600 Zestimate®
    $--/sqft
    $2,464 Estimated rent

    Home value

    $393,600

    $374,000 - $413,000

    $2,464/mo

    Zestimate® history
    Loading
    Loading...

    Owner options

    List your home for rent

    $2,464/mo

    Rent Zestimate®

    Find your next renter with Zillow Rental Manager. Plus, with online applications, you can quickly screen prospective tenants – for free.

    Learn more

    $2,464/mo

    Rent Zestimate®

    Refinance and save

    Refinancing to a lower rate could help reduce your monthly payments and save thousands over the life of the loan.

    See today's rates

    Explore your selling options

    Work with a Zillow partner agent

    Leverage their expertise and Zillow's premium Showcase listings to get your home seen by more buyers.

    Get started

    List with your own agent

    Get your home in front of millions of buyers by listing it on Zillow.

    Learn how to do it

    Sell it yourself

    Take full control of how buyers see your home on Zillow by listing For Sale by Owner (FSBO).

    List your home

    What's special

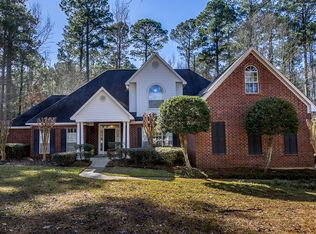
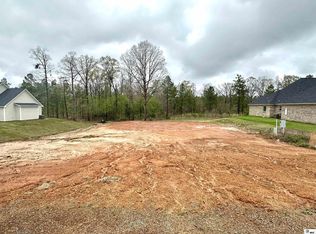
    If you have been wanting a house with acreage than look no further. Located just north of Ruston this house is nestled back off the road with a lage open front yard and a fenced in backyard. Great place for a garden ! The home has been totlaly renovated an is ready to move into. Four bedrooms, two baths, formal dining and an open floor plan! Make an appointment today! Information provided for this listing is demed reliable but not guaranteed.

    Zillow last checked:

    Listing updated:

    Listed by:

    Janie Cherry,

    Rhodes Realty, Llc

    Bought with:

    Reeves Walker

    Re/Max Premier Realty

    Source: NELAR,MLS#: 210177MLS Logo

    Facts & features

    Interior

    Bedrooms & bathrooms
    • Bedrooms: 4
    • Bathrooms: 2
    • Full bathrooms: 2
    • Main level bathrooms: 2
    • Main level bedrooms: 4
    Primary bedroom
    • Description: Floor: Carpet
    • Level: First
    • Area: 224
    Bedroom
    • Description: Floor: Carpet
    • Level: First
    • Area: 132
    Bedroom 1
    • Description: Floor: Lvt
    • Level: First
    • Area: 132
    Bedroom 2
    • Description: Floor: Lvt
    • Level: First
    • Area: 132
    Kitchen
    • Description: Floor: Tile
    • Level: First
    • Area: 132
    Heating
    • Electric, Central
    Cooling
    • Central Air, Electric
    Appliances
    • Included: Dishwasher, Refrigerator, Microwave, Range Hood, Electric Range, Electric Water Heater
    • Laundry: Washer/Dryer Connect
    Features
    • Ceiling Fan(s), Walk-In Closet(s)
    • Windows: Double Pane Windows, Blinds
    • Has fireplace: No
    • Fireplace features: None
    Interior area
    • Total structure area: 2,824
    • Total interior livable area: 2,049 sqft

    Property

    Parking
    • Total spaces: 2
    • Parking features: Hard Surface Drv., Garage Door Opener
    • Attached garage spaces: 2
    • Has uncovered spaces: Yes
    Features
    • Levels: One
    • Stories: 1
    • Patio & porch: Porch Covered, Covered Patio
    • Fencing: Chain Link
    • Waterfront features: None
    Lot
    • Features: Landscaped, Irregular Lot, Wooded
    Details
    • Additional structures: Shed(s)
    • Parcel number: 13192033015

    Construction

    Type & style
    • Home type: SingleFamily
    • Architectural style: Acadian
    • Property subtype: Site Build, Residential
    Materials
    • Brick Veneer
    • Foundation: Slab
    • Roof: Architecture Style
    Condition
    • Year built: 2014

    Utilities & green energy

    • Electric: Electric Company: Claiborne
    • Gas: Available, Gas Company: None
    • Sewer: Septic Tank
    • Water: Public, Electric Company: Mineral Springs Water
    • Utilities for property: Natural Gas Available

    Community & HOA

    Community
    • Security: Smoke Detector(s)
    • Subdivision: None/Metes And Bounds
    HOA
    • Has HOA: No
    • Amenities included: None
    • Services included: None
    Location
    • Region: Ruston

    Financial & listing details

    • Date on market: 9/19/2025

    Price history

    DateEventPrice
    9/4/2024Sold--
    Source: NELAR #210177 Report a problem
    5/23/2024Listed for sale$385,000$188/sqft
    Source: NELAR #210177 Report a problem

    Public tax history

    Tax history is unavailable.

    Neighborhood: 71270

    Nearby schools

    GreatSchools rating
    Sell for more on Zillow
    Get a Zillow Showcase℠ listing at no additional cost and you could sell for .
    $393,600
    2% more
    +$7,872
    With Zillow Showcase(estimated)
    $401,472