Skip main navigation
Closed
  • $475,000

    5261 Fenson Ct N, Hugo, MN 55038

    3beds
    1,887sqft
    Single Family Residence
    Built in 2010
    0.3 Acres Lot
    $480,500 Zestimate®
    $252/sqft
    $2,861 Estimated rent

    Home value

    $480,500

    Estimated sales range

    Not available

    $2,861/mo

    Zestimate® history
    Loading
    Loading...

    Owner options

    List your home for rent

    $2,861/mo

    Rent Zestimate®

    Find your next renter with Zillow Rental Manager. Plus, with online applications, you can quickly screen prospective tenants – for free.

    Learn more

    $2,861/mo

    Rent Zestimate®

    Refinance and save

    $2,990/mo

    Est. payment

    Refinancing to a lower rate could help reduce your monthly payments and save thousands over the life of the loan.

    See today's rates

    $2,990/mo

    Est. payment

    Explore your selling options

    Work with a Zillow partner agent

    Leverage their expertise and Zillow's premium Showcase listings to get your home seen by more buyers.

    Get started

    List with your own agent

    Get your home in front of millions of buyers by listing it on Zillow.

    Learn how to do it

    Sell it yourself

    Take full control of how buyers see your home on Zillow by listing For Sale by Owner (FSBO).

    List your home

    What's special

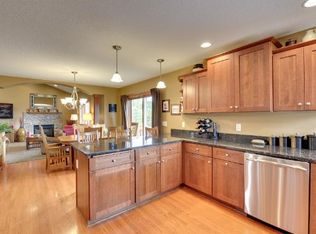
    Gleaming hardwood floorsSpacious primary suiteDedicated laundry roomGenerously sized center islandPrivate en suite bathOversized windowsSleek stainless steel appliances
    Welcome to this wonderful 3-bedroom, 3-bathroom home perfectly nestled on a quiet cul-de-sac in the heart of Hugo! This beautifully maintained property offers the perfect blend of comfort, style, and functionality, making it an ideal choice for families or anyone seeking a peaceful suburban retreat. Step inside to discover a bright and open floor plan on the main level, featuring gleaming hardwood floors that flow seamlessly throughout the spacious living areas. The large kitchen is a cook’s dream, complete with sleek stainless steel appliances, abundant cabinet storage, and a generously sized center island that’s perfect for meal prep or casual dining. Adjacent to the kitchen, the dining area provides ample space for entertaining and flows effortlessly into the inviting living room, where oversized windows allow natural light to flood the space. Upstairs, you’ll find all three bedrooms including a spacious primary suite that serves as a true retreat. The master bedroom features a private en suite bath with modern fixtures, providing the perfect space to unwind at the end of the day. For added convenience, the upper level also includes a dedicated laundry room—no more hauling laundry up and down the stairs! The lower level is a full walk-out basement, ready to be finished to suit your needs—whether you're dreaming of a home theater, workout area, guest suite, or family game room, the possibilities are endless. Outside, enjoy quiet mornings or relaxing evenings on your patio while overlooking the peaceful water feature. The location is unbeatable—close to parks, trails, schools, and shopping, yet tucked away in a serene neighborhood that feels like a true escape. This home has access to the neighborhood pool and rec facility. Don’t miss your chance to own this exceptional home in a sought-after community. Schedule your private tour today and start envisioning your future in this charming Hugo residence!

    Zillow last checked:

    Listing updated:

    Listed by:

    Joe Walsh 651-226-3106,

    POP Realty MN,

    Shawn C. Wilson 651-283-0446

    Bought with:

    Larry Klecker

    Dellwood Realty LLC

    Source: NorthstarMLS as distributed by MLS GRID,MLS#: 6736472MLS Logo

    Facts & features

    Interior

    Bedrooms & bathrooms
    • Bedrooms: 3
    • Bathrooms: 3
    • Full bathrooms: 2
    • 1/2 bathrooms: 1
    Bedroom
    • Level: Upper
    • Area: 256 Square Feet
    • Dimensions: 16x16
    Bedroom 2
    • Level: Upper
    • Area: 252 Square Feet
    • Dimensions: 18x14
    Bedroom 3
    • Level: Upper
    • Area: 132 Square Feet
    • Dimensions: 12x11
    Dining room
    • Level: Main
    • Area: 168 Square Feet
    • Dimensions: 14x12
    Kitchen
    • Level: Main
    • Area: 156 Square Feet
    • Dimensions: 13x12
    Laundry
    • Level: Upper
    • Area: 64 Square Feet
    • Dimensions: 8x8
    Living room
    • Level: Main
    • Area: 247 Square Feet
    • Dimensions: 19x13
    Heating
    • Forced Air
    Cooling
    • Central Air
    Appliances
    • Included: Dishwasher, Dryer, Humidifier, Gas Water Heater, Microwave, Range, Refrigerator, Washer, Water Softener Owned
    Features
    • Basement: Drain Tiled,Concrete,Sump Basket,Unfinished,Walk-Out Access
    • Number of fireplaces: 1
    • Fireplace features: Gas, Living Room
    Interior area
    • Total structure area: 1,887
    • Total interior livable area: 1,887 sqft
    • Finished area above ground: 1,887
    • Finished area below ground: 0

    Property

    Parking
    • Total spaces: 3
    • Parking features: Attached, Asphalt, Insulated Garage
    • Attached garage spaces: 3
    Accessibility
    • Accessibility features: None
    Features
    • Levels: Four or More Level Split
    • Patio & porch: Front Porch, Patio
    Lot
    • Size: 0.3 Acres
    • Dimensions: 39 x 26 x 130 x 153 x 134
    Details
    • Foundation area: 1373
    • Parcel number: 1803121110019
    • Zoning description: Residential-Single Family

    Construction

    Type & style
    • Home type: SingleFamily
    • Property subtype: Single Family Residence
    Condition
    • New construction: No
    • Year built: 2010

    Utilities & green energy

    • Gas: Natural Gas
    • Sewer: City Sewer/Connected
    • Water: City Water/Connected

    Community & HOA

    Community
    • Subdivision: Waters Edge
    HOA
    • Has HOA: Yes
    • Services included: Other, Professional Mgmt, Recreation Facility, Sanitation, Shared Amenities
    • HOA fee: $69 monthly
    • HOA name: Gaughan Companies
    • HOA phone: 651-407-7047
    Location
    • Region: Hugo

    Financial & listing details

    • Price per square foot: $252/sqft
    • Tax assessed value: $403,800
    • Annual tax amount: $4,715
    • Date on market: 6/12/2025
    • Cumulative days on market: 21 days

    Price history

    DateEventPrice
    7/31/2025Sold$475,000$252/sqft
    Source: NorthstarMLS as distributed by MLS GRID #6736472 Report a problem
    7/3/2025Pending sale$475,000$252/sqft
    Source: NorthstarMLS as distributed by MLS GRID #6736472 Report a problem
    6/12/2025Listed for sale$475,000+48.5%$252/sqft
    Source: NorthstarMLS as distributed by MLS GRID #6736472 Report a problem
    5/17/2017Sold$319,900$170/sqft
    Source: NorthstarMLS as distributed by MLS GRID #4797465 Report a problem
    4/5/2017Pending sale$319,900$170/sqft
    Source: Keller Williams - North Suburban #4797465 Report a problem
    3/27/2017Price change$319,900-1.5%$170/sqft
    Source: Keller Williams - North Suburban #4797465 Report a problem
    3/21/2017Price change$324,900-1.2%$172/sqft
    Source: Keller Williams - North Suburban #4797465 Report a problem
    3/8/2017Price change$329,000-2.9%$174/sqft
    Source: Keller Williams - North Suburban #4797465 Report a problem
    3/2/2017Listed for sale$339,000$180/sqft
    Source: Keller Williams - North Suburban #4797465 Report a problem
    2/27/2017Pending sale$339,000$180/sqft
    Source: Keller Williams - North Suburban #4797465 Report a problem
    2/24/2017Listed for sale$339,000-0.1%$180/sqft
    Source: Keller Williams - North Suburban #4797465 Report a problem
    1/25/2011Sold$339,456+191.3%$180/sqft
    Source: Lake Superior Area Realtors as distributed by MLS GRID #1516396 Report a problem
    2/16/2005Sold$116,543$62/sqft
    Source: Agent Provided Report a problem

    Public tax history

    YearProperty taxesTax assessment
    2025$4,718 -7.3%$393,600 -12.8%
    2024$5,092 +2.9%$451,300 +4.5%
    2023$4,950 +12.8%$431,800 +23.9%
    2022$4,390 +0.3%$348,600 -1.5%
    2021$4,376 -9.5%$354,000 -4.1%
    2020$4,836 $369,100
    2019$4,836 $369,100 +7.1%
    2018$4,836 +18.4%$344,600 -1.1%
    2017$4,086 +1.2%$348,400 +10.1%
    2016$4,038 +11.9%$316,500 -1.9%
    2015$3,608 $322,600 +10.7%
    2013$3,608 +108.6%$291,300 +2.1%
    2012$1,730 $285,200 +106.1%
    2011$1,730 +82.5%$138,400 +88.8%
    2010$948 +1.9%$73,300
    2009$930 -4.5%--
    2008$974 +41.6%--
    2007$688 +39.3%--
    2006$494 +243.1%--
    2005$144 --
    Find assessor info on the county website

    Neighborhood: 55038

    Nearby schools

    GreatSchools rating
    Get a cash offer in 3 minutes
    Find out how much your home could sell for in as little as 3 minutes with a no-obligation cash offer.
    Estimated market value
    $480,500
    Get a cash offer in 3 minutes
    Find out how much your home could sell for in as little as 3 minutes with a no-obligation cash offer.
    Estimated market value
    $480,500