**Back on market at no fault to the seller, VA assumption could not get approved by buyer** Welcome to this beautifully maintained brick home in Milton, ideally situated just off Hwy 90 and minutes from I-10. Built in 2020, this home boasts a newer roof, HVAC system, and water heater, providing peace of mind and modern efficiency. With 4 spacious bedrooms and 3 full bathrooms, the open floor plan creates an inviting space that’s perfect for everyday living and entertaining alike. Step inside to find wood plank ceramic tile flooring and neutral paint tones that offer a fresh, clean canvas for your personal style. The living room is a bright, welcoming space featuring a tray ceiling and ample natural light. Seamlessly connected, the kitchen showcases stunning custom cabinetry, granite countertops, stainless steel appliances, and a cozy dining nook. There's also extra room in the living area for a sitting space, offering endless layout possibilities. The split floor plan offers privacy in the primary suite, which features a large walk-in closet and a luxurious en suite bath with a double vanity featuring granite counter tops, a garden tub, separate shower, and water closet. Two additional bedrooms share a hallway bath, while a separate hallway leads to a fourth bedroom and third bath, ideal for guests or a home office. Practical touches include direct access from the two-car garage into a well-placed laundry room. Outside, enjoy lush green grass in both the front and back yards. The backyard is an entertainer’s dream with a covered patio complete with a TV, a firepit, mature landscaping, and a privacy fence. Located on a quiet, clean street, this centrally located home truly has it all!
Sold for $370,000
$370,000
5261 Gaineswood Dr, Milton, FL 32583
4beds
2,371sqft
Single Family Residence
Built in 2020
0.29 Acres Lot
$377,600 Zestimate®
$156/sqft
$2,369 Estimated rent
Home value
$377,600
$344,000 - $412,000
$2,369/mo
Zestimate® history
Owner options
List your home for rent
$2,369/mo
Rent Zestimate®
Find your next renter with Zillow Rental Manager. Plus, with online applications, you can quickly screen prospective tenants – for free.
$2,369/mo
Rent Zestimate®
Refinance and save
$2,408/mo
Est. payment
Refinancing to a lower rate could help reduce your monthly payments and save thousands over the life of the loan.
$2,408/mo
Est. payment
Explore your selling options
Work with a Zillow partner agent
Leverage their expertise and Zillow's premium Showcase listings to get your home seen by more buyers.
Get startedList with your own agent
Get your home in front of millions of buyers by listing it on Zillow.
Learn how to do itSell it yourself
Take full control of how buyers see your home on Zillow by listing For Sale by Owner (FSBO).
List your homeWhat's special
Privacy fenceGranite countertopsOpen floor planNeutral paint tonesHvac systemCustom cabinetryGarden tub
Zillow last checked:
Listing updated:
Listed by:
Travis Talley 850-916-5800,
KELLER WILLIAMS REALTY GULF COAST,
Brandee Cassell 850-554-5536,
KELLER WILLIAMS REALTY GULF COAST
Bought with:
Erika Wright
Octavius Real Estate
Source: PAR,MLS#: 664380
Facts & features
Interior
Bedrooms & bathrooms
- Bedrooms: 4
- Bathrooms: 3
- Full bathrooms: 3
Primary bedroom
- Level: First
- Area: 257.25
- Dimensions: 16.33 x 15.75
Bedroom
- Level: First
- Area: 142.5
- Dimensions: 12.67 x 11.25
Bedroom 1
- Level: First
- Area: 137.22
- Dimensions: 12.67 x 10.83
Bedroom 2
- Level: First
- Area: 164.67
- Dimensions: 12.67 x 13
Bathroom
- Level: First
- Area: 46.17
- Dimensions: 9.08 x 5.08
Bathroom 1
- Level: First
- Area: 46.17
- Dimensions: 9.08 x 5.08
Dining room
- Level: First
- Area: 261.81
- Dimensions: 17.75 x 14.75
Kitchen
- Level: First
- Area: 145.25
- Dimensions: 10.5 x 13.83
Living room
- Level: First
- Area: 363.88
- Dimensions: 17.75 x 20.5
Heating
- Multi Units, Heat Pump, Central
Cooling
- Multi Units, Heat Pump, Central Air, Ceiling Fan(s)
Appliances
- Included: Electric Water Heater, Built In Microwave, Dishwasher, Microwave, Refrigerator, Self Cleaning Oven, Oven
- Laundry: Inside, W/D Hookups
Features
- Storage, Baseboards, Ceiling Fan(s), High Ceilings, Recessed Lighting
- Flooring: Tile, Carpet, Simulated Wood
- Windows: Double Pane Windows, Blinds, Drapes, Shutters
- Has basement: No
- Has fireplace: Yes
Interior area
- Total structure area: 2,371
- Total interior livable area: 2,371 sqft
Property
Parking
- Total spaces: 2
- Parking features: 2 Car Garage, Boat, Front Entrance, RV Access/Parking
- Garage spaces: 2
Features
- Levels: One
- Stories: 1
- Patio & porch: Covered
- Exterior features: Fire Pit, Rain Gutters
- Pool features: None
- Fencing: Back Yard,Privacy
Lot
- Size: 0.29 Acres
- Dimensions: 160x78x143x80
- Features: Interior Lot
Details
- Parcel number: 332n27321300n000020
- Zoning description: Mixed Residential Subdiv
Construction
Type & style
- Home type: SingleFamily
- Architectural style: Traditional
- Property subtype: Single Family Residence
Materials
- Frame
- Foundation: Slab
- Roof: Shingle
Condition
- Resale
- New construction: No
- Year built: 2020
Utilities & green energy
- Electric: Circuit Breakers
- Sewer: Septic Tank
- Water: Public
- Utilities for property: Underground Utilities
Green energy
- Energy efficient items: Insulation, Insulated Walls, Ridge Vent
Community & HOA
Community
- Security: Smoke Detector(s)
- Subdivision: Plantation Woods
HOA
- Has HOA: No
Location
- Region: Milton
Financial & listing details
- Price per square foot: $156/sqft
- Tax assessed value: $307,334
- Annual tax amount: $2,403
- Price range: $370K - $370K
- Date on market: 5/15/2025
- Cumulative days on market: 165 days
- Road surface type: Paved
Price history
| Date | Event | Price |
|---|---|---|
| 11/21/2025 | Sold | $370,000-1.3%$156/sqft |
Source:  PAR #664380 Report a problem PAR #664380 Report a problem | ||
| 10/28/2025 | Contingent | $375,000$158/sqft |
Source: PAR #664380 Report a problem | ||
| 10/28/2025 | Pending sale | $375,000$158/sqft |
Source:  ECAOR #976395 Report a problem ECAOR #976395 Report a problem | ||
| 10/16/2025 | Listed for sale | $375,000+2.7%$158/sqft |
Source: PAR #664380 Report a problem | ||
| 6/24/2025 | Contingent | $365,000$154/sqft |
Source: PAR #664380 Report a problem | ||
| 6/24/2025 | Pending sale | $365,000$154/sqft |
Source: ECAOR #976395 Report a problem | ||
| 5/15/2025 | Listed for sale | $365,000+41.6%$154/sqft |
Source: PAR #664380 Report a problem | ||
| 8/18/2020 | Sold | $257,804$109/sqft |
Source: PAR #567042 Report a problem | ||
Public tax history
| Year | Property taxes | Tax assessment |
|---|---|---|
| 2024 | $2,403 +2.2% | $229,974 +3% |
| 2023 | $2,352 +2.3% | $223,276 +3% |
| 2022 | $2,299 +0.4% | $216,773 +3% |
| 2021 | $2,290 +774.1% | $210,459 +1639.3% |
| 2020 | $262 +77.7% | $12,100 +10% |
| 2019 | $147 | $11,000 |
| 2018 | $147 | $11,000 |
Find assessor info on the county website
Neighborhood: 32583
Nearby homes
- $307,5003 bd2 ba1.6k sqft5267 Gaineswood Dr, Milton, FL 32583Off Market
- $430,0004 bd3 ba2.6k sqft5253 Gaineswood Dr, Milton, FL 32583Sold
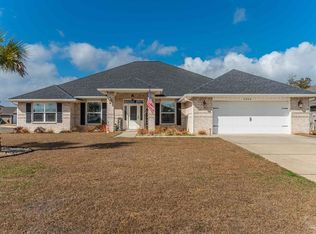
- $300,5003 bd2 ba1.6k sqft5208 Gaineswood Dr, Milton, FL 32583Off Market

- $378,7004 bd5 ba2.3k sqft5215 Gaineswood Dr, Milton, FL 32583Off Market

- $399,8005 bd3 ba2.8k sqft5230 Gaineswood Dr, Milton, FL 32583Off Market
- $341,4003 bd2 ba1.9k sqft9263 Tara Cir, Milton, FL 32583Off Market
- $371,6003 bd2 ba2k sqft5275 Gaineswood Dr, Milton, FL 32583Off Market
- $381,2505 bd3 ba2.4k sqft5165 Gaineswood Dr, Milton, FL 32583Sold
Nearby schools
GreatSchools rating
- 4/10East Milton Elementary SchoolGrades: PK-5Distance: 4 mi
- 4/10Martin Luther King Middle SchoolGrades: 6-8Distance: 5.6 mi
- 4/10Milton High SchoolGrades: 9-12Distance: 5.5 mi
Schools provided by the listing agent
- Elementary: East Milton
- Middle: KING
- High: Milton
Source: PAR. This data may not be complete. We recommend contacting the local school district to confirm school assignments for this home.


Get pre-qualified for a loan
At Zillow Home Loans, we can pre-qualify you in as little as 5 minutes with no impact to your credit score.An equal housing lender. NMLS #10287.
Sell for more on Zillow
Get a Zillow Showcase℠ listing at no additional cost and you could sell for .
$377,600
2% more
+$7,552
With Zillow Showcase(estimated)
$385,152
- Florida
- Santa Rosa County
- Milton
- 32583
- 5261 Gaineswood Dr
Nearby cities
Nearby zip codes
Other Milton Topics
