RAINBOW CITY - Nestled in the quiet Canoe Creek area this 2BD 2BA home is convenient to town while offering peaceful country living. Located on private 1.4 acs this home features a beautiful Above Ground pool ready for hot summer days, a fenced in backyard & an outbuilding. The inside features open floor plan with wood flooring & a stacked rock fireplace w/ Gas Logs. Oversized sunroom overlooks the pool & peaceful creek setting. Large Master suite w/ a private sitting area. Conveniently located to Award Winning Schools & 50mins from Downtown Birmingham - 100% USDA Eligible
For sale
Price cut: $10K (7/10)
$259,900
5261 Gilmer Ln, Rainbow City, AL 35906
2beds
2,057sqft
Single Family Residence
Built in 2008
1.4 Acres Lot
$256,100 Zestimate®
$126/sqft
$-- HOA
What's special
Fenced in backyardBeautiful above ground poolOpen floor planWood flooring
- 20 days |
- 644 |
- 41 |
Likely to sell faster than
Zillow last checked:
Listing updated:
Listed by:
Julie Tennyson 256-553-9225,
At Home Real Estate LLC
Source: ValleyMLS,MLS#: 21922113
Loading...
Facts & features
Interior
Bedrooms & bathrooms
- Bedrooms: 2
- Bathrooms: 2
- Full bathrooms: 2
Rooms
- Room types: Foyer, Master Bedroom, Living Room, Bedroom 2, Dining Room, Kitchen, Sun
Primary bedroom
- Features: Ceiling Fan(s)
- Level: First
Bedroom 2
- Level: First
- Area: 196
- Dimensions: 14 x 14
Dining room
- Area: 100
- Dimensions: 10 x 10
Kitchen
- Features: Ceiling Fan(s)
- Area: 120
- Dimensions: 12 x 10
Living room
- Features: Ceiling Fan(s), Fireplace, Wood Floor
- Area: 336
- Dimensions: 16 x 21
Heating
- Central 1
Cooling
- Central 1
Features
- Basement: Crawl Space
- Number of fireplaces: 1
- Fireplace features: Gas Log, One
Interior area
- Total interior livable area: 2,057 sqft
Property
Parking
- Total spaces: 2
- Parking features: Carport, Attached Carport, Circular Driveway, Driveway-Paved/Asphalt
- Carport spaces: 2
Features
- Levels: One
- Stories: 1
- Has private pool: Yes
- Waterfront features: Stream/Creek
Lot
- Size: 1.4 Acres
- Dimensions: 175 x 232 x 265 x 223
- Residential vegetation: Wooded
Details
- Parcel number: 2004170001006.000
Construction
Type & style
- Home type: SingleFamily
- Architectural style: Ranch
- Property subtype: Single Family Residence
Condition
- New construction: No
- Year built: 2008
Utilities & green energy
- Sewer: Septic Tank
- Water: Public
Community & HOA
Community
- Subdivision: Metes And Bounds
HOA
- Has HOA: No
Location
- Region: Rainbow City
Financial & listing details
- Price per square foot: $126/sqft
- Tax assessed value: $14,600
- Annual tax amount: $61
- Date on market: 6/27/2026
Estimated market value
$256,100
$243,000 - $269,000
$1,998/mo
Price history
| Date | Event | Price |
|---|---|---|
| 7/10/2026 | Price change | $259,900-3.7%$126/sqft |
Source:  ValleyMLS #21922113 Report a problem ValleyMLS #21922113 Report a problem | ||
| 6/27/2026 | Listed for sale | $269,900-9.7%$131/sqft |
Source: ValleyMLS #21922113 Report a problem | ||
| 6/17/2026 | Listing removed | $299,000$145/sqft |
Source:  GALMLS #21452548 Report a problem GALMLS #21452548 Report a problem | ||
| 6/4/2026 | Price change | $299,000-4.5%$145/sqft |
Source: GALMLS #21452548 Report a problem | ||
| 5/19/2026 | Price change | $313,000-2.2%$152/sqft |
Source: GALMLS #21452548 Report a problem | ||
| 5/11/2026 | Listed for sale | $320,000-1.5%$156/sqft |
Source: GALMLS #21452548 Report a problem | ||
| 4/30/2026 | Listing removed | $325,000$158/sqft |
Source: ValleyMLS #21916182 Report a problem | ||
| 4/29/2026 | Listed for sale | $325,000+54.8%$158/sqft |
Source: ValleyMLS #21916182 Report a problem | ||
| 7/17/2023 | Sold | $210,000-8.7%$102/sqft |
Source: ValleyMLS #1832704 Report a problem | ||
| 6/14/2023 | Pending sale | $230,000$112/sqft |
Source: ValleyMLS #1832704 Report a problem | ||
| 6/12/2023 | Contingent | $230,000$112/sqft |
Source: ValleyMLS #1832704 Report a problem | ||
| 5/12/2023 | Listed for sale | $230,000$112/sqft |
Source: ValleyMLS #1832704 Report a problem | ||
| 5/3/2023 | Contingent | $230,000$112/sqft |
Source: ValleyMLS #1832704 Report a problem | ||
| 4/26/2023 | Listed for sale | $230,000+70.5%$112/sqft |
Source: ValleyMLS #1832704 Report a problem | ||
| 1/24/2010 | Sold | $134,900$66/sqft |
Source: Agent Provided Report a problem | ||
Public tax history
| Year | Property taxes | Tax assessment |
|---|---|---|
| 2025 | $61 | $1,480 |
| 2024 | $61 -49.3% | $1,480 -49.3% |
| 2023 | $120 +5.8% | $2,920 +5.8% |
| 2022 | $113 +6.2% | $2,760 +6.2% |
| 2021 | $107 | $2,600 |
| 2020 | $107 | $2,600 |
| 2019 | $107 | $2,600 +0.8% |
| 2017 | $107 +0.8% | $2,580 |
| 2016 | $106 | $2,580 |
| 2015 | $106 | $2,580 -84.1% |
| 2013 | $106 | $16,260 +0.7% |
| 2012 | -- | $16,140 |
| 2011 | -- | $16,140 |
| 2010 | -- | $16,140 |
| 2008 | -- | -- |
| 2004 | -- | -- |
| 2002 | -- | -- |
| 2001 | -- | -- |
| 2000 | -- | -- |
Find assessor info on the county website
Monthly payment
Est. payment
Payment breakdown
Explore the cost of this home by adjusting the details. Changes won't be saved.Climate risks
Neighborhood: 35906
Nearby schools
GreatSchools rating
- 10/10John S Jones Elementary SchoolGrades: PK-5Distance: 5.3 mi
- 6/10Rainbow Middle SchoolGrades: 6-8Distance: 5.3 mi
- 6/10Southside High SchoolGrades: 9-12Distance: 6.3 mi
Schools provided by the listing agent
- Elementary: John S Jones Elementary
- Middle: Rainbow
- High: Southside High School
Source: ValleyMLS. This data may not be complete. We recommend contacting the local school district to confirm school assignments for this home.
- $318,500-- bd1 ba2k sqft5261 Gilmer Ln, Rainbow City, AL 35906Off Market
- $15,300-- bd1 ba148 sqft5233 Gilmer Ln, Rainbow City, AL 35906Off Market
- $14,800-- bd1 ba980 sqft5231 Gilmer Ln, Rainbow City, AL 35906Off Market
- $280,200-- bd1 ba2k sqft5258 Gilmer Ln, Gadsden, AL 35906Off Market
- $5,300-- bd-- ba-- sqft5258 Gilmer Ave, Rainbow City, AL 35906Off Market
- $25,3002.46 Acres5221 Gilmer Ln, Rainbow City, AL 35906Off Market
- $233,3003 bd2 ba1.7k sqft5341 Gilmer Ln, Rainbow City, AL 35906Off Market
- $93,7003 bd2 ba1.2k sqft5278 Gilmer Ln, Rainbow City, AL 35906Off Market
A local agent can set up tours, give advice and negotiate with sellers.
A local lender can help you make sure your offer is ready when you are.
Similar homes
- $245,5003 bd3 ba2.2k sqft134 Windy Hill Rd, Rainbow City, AL 35906For Sale By Owner

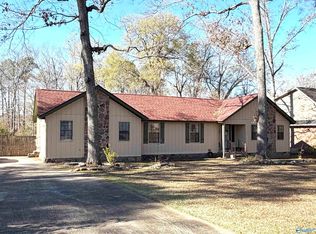
- $265,0004 bd3 ba2.4k sqft204 Seville Ln, Rainbow City, AL 35906For Sale
 MLS ID #21905651, Sue Holland. ValleyMLS
 - $349,9003 bd2 ba2.2k sqft106 Yorkshire Pl, Rainbow City, AL 35906For Sale
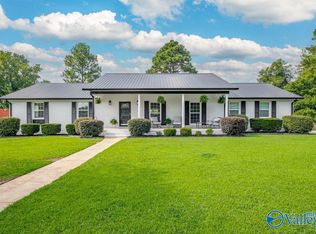 MLS ID #21923687, Wesley Sutton. ValleyMLS
 - $319,9003 bd2 ba1.8k sqft115 Saint Thomas Dr, Rainbow City, AL 35906For Sale
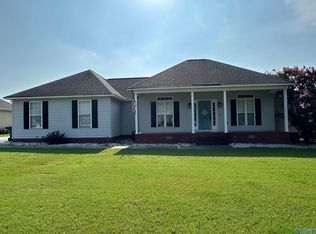 MLS ID #21922715, Betty Greer. ValleyMLS
 - $200,0003 bd2 ba1.2k sqft160 Doughboy Rd, Rainbow City, AL 35906For Sale By Owner
- $259,9003 bd2 ba1.7k sqft3197 Hawthorne Cir, Southside, AL 35907For SaleMLS ID #21921519, Mark Westcott. ValleyMLS
- $309,0004 bd3 ba2.5k sqft3878 Lake Hill Dr, Southside, AL 35907For SaleMLS ID #21923927, Karen Griffith. ValleyMLS
- $249,9003 bd2 ba1.6k sqft5149 Green Valley Rd, Southside, AL 35907For SaleMLS ID #21917300, Carol Baker. ValleyMLS
- $264,9903 bd1 ba1.1k sqft398 Rocky Hollow Cutoff Rd, Attalla, AL 35954For SaleMLS ID #21917504, Jamila Richey. ValleyMLS
- $269,0003 bd2 ba1.7k sqft5998 Slasham Rd, Southside, AL 35907For SaleMLS ID #21918766, Sue Holland. ValleyMLS
- $269,9003 bd2 ba1.5k sqft4089 Skylark Cir S, Southside, AL 35907For SaleMLS ID #21918071, Betty Greer. ValleyMLS
- $329,9003 bd3 ba2.7k sqft326 Mountain Lake Cir, Rainbow City, AL 35906For SaleMLS ID #21915497, David Clokey. ValleyMLS
- $349,9003 bd2 ba2.1k sqft5265 Louise St, Southside, AL 35907For Sale
 MLS ID #21459473, Tainielle Humes, Redfin Corporation. GALMLS
 - $--3 bd3 ba1.4k sqft800 Rockledge Rd, Attalla, AL 35954AuctionAuction.com 2
- $224,9003 bd2 ba1.9k sqft3915 Oak Breeze Rd, Gadsden, AL 35907For SaleMLS ID #21919066, Lindsay Pruitt. ValleyMLS
- $249,9003 bd2 ba2.4k sqft2201 Broughton Spring Rd, Southside, AL 35907For SaleMLS ID #21914437, Terry Conn. ValleyMLS
- $229,0003 bd2 ba1.2k sqft6418 Aqua Point Way, Southside, AL 35907For SaleMLS ID #21922180, Karlie Knight. ValleyMLS
- $199,0003 bd2 ba1k sqft3750 Black Rd, Rainbow City, AL 35906For SaleMLS ID #21919299, Susan McMurry. ValleyMLS
- $249,9003 bd2 ba2.4k sqft2432 Scenic Hwy, Gadsden, AL 35904For SaleMLS ID #21909259, Pam Jackson. ValleyMLS
- $189,9003 bd2 ba1.6k sqft211 Rine Dr, Rainbow City, AL 35906For SaleMLS ID #21454379, Candy Bowen, Southern Home Real Estate. GALMLS
